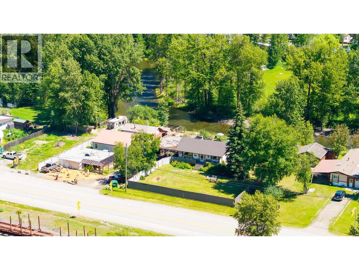
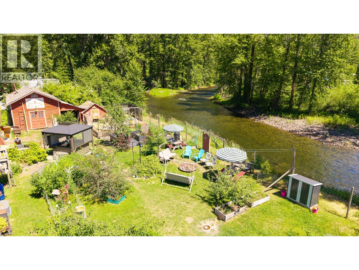
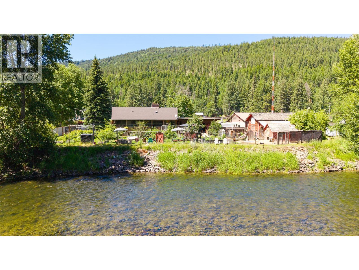
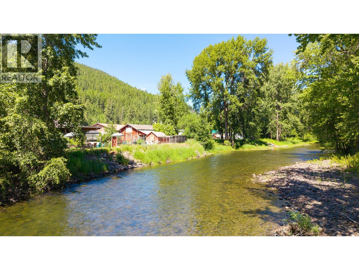
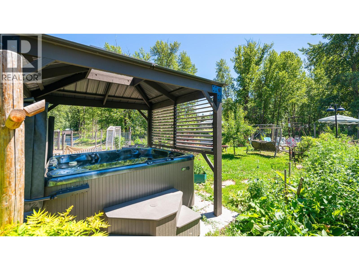
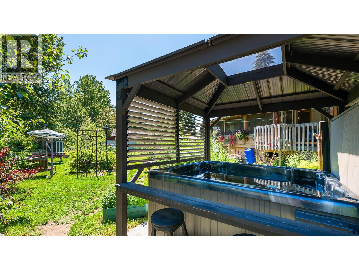
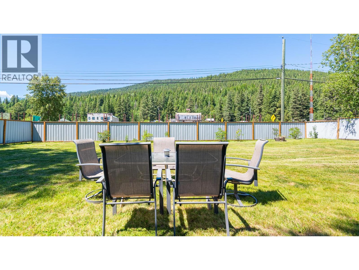
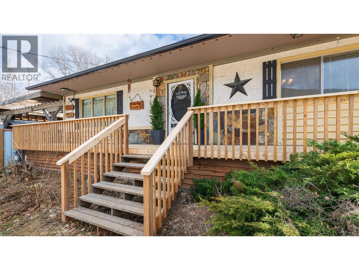
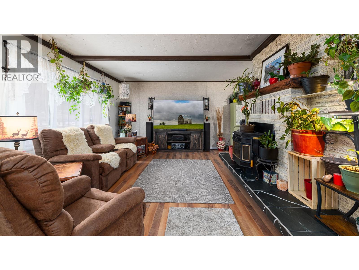
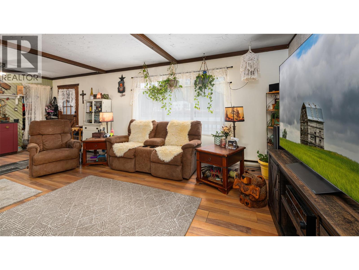
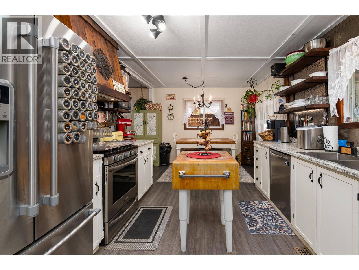
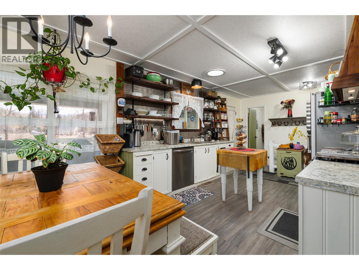
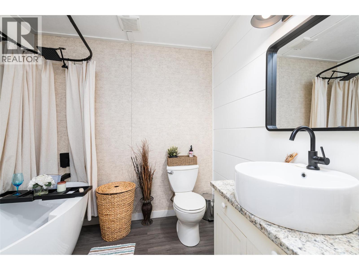
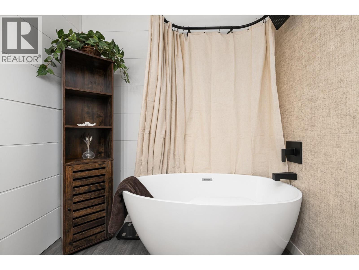
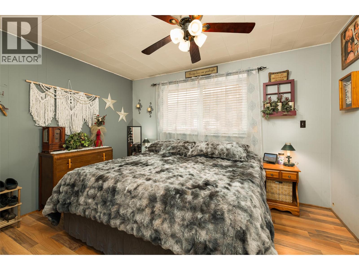
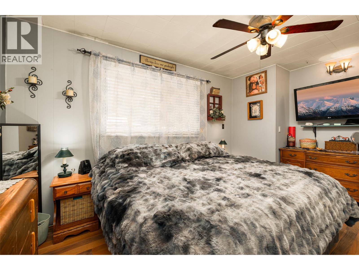
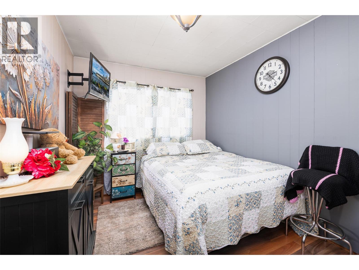
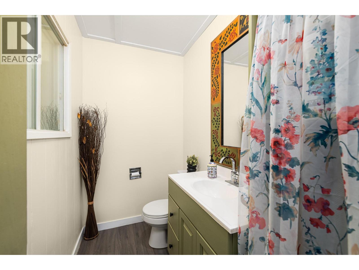
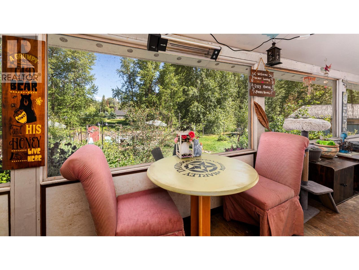
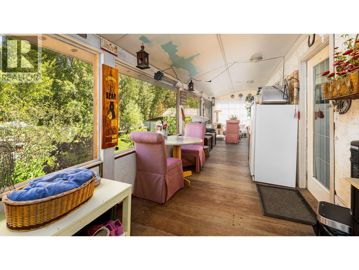
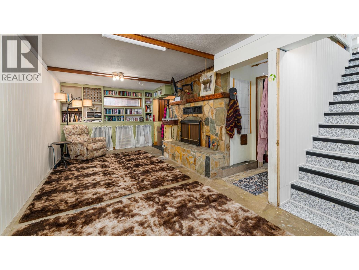
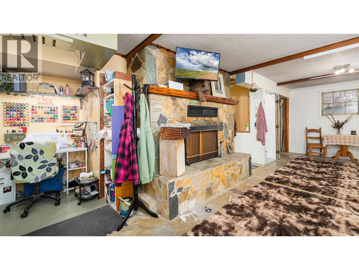
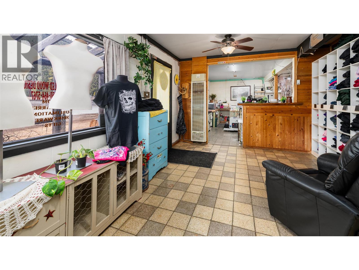
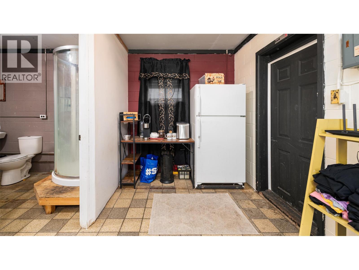
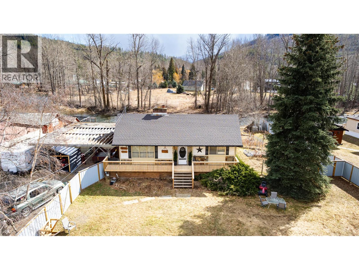
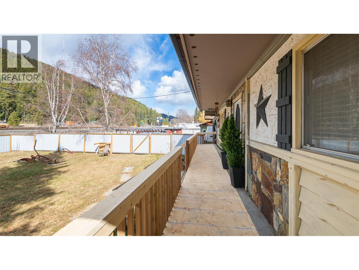
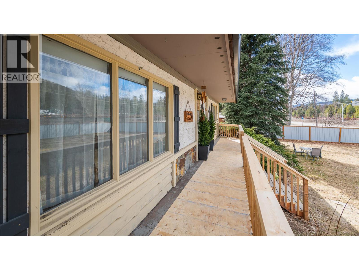
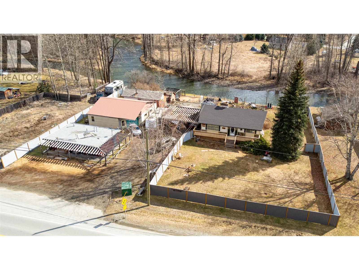
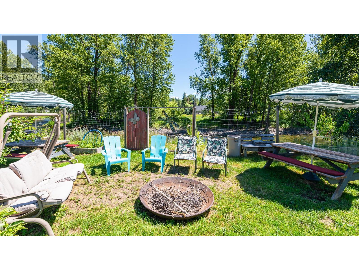
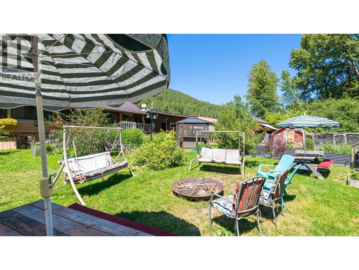
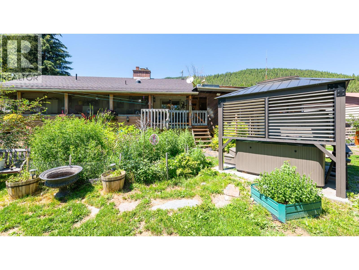
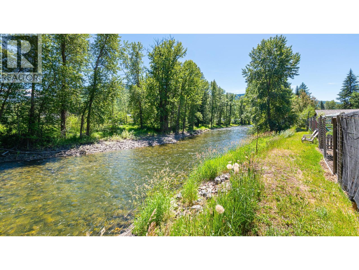
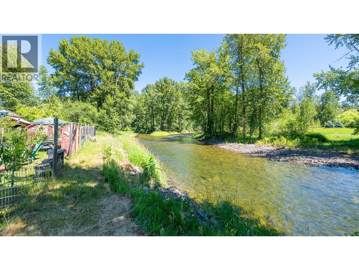
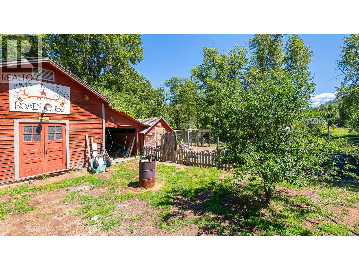
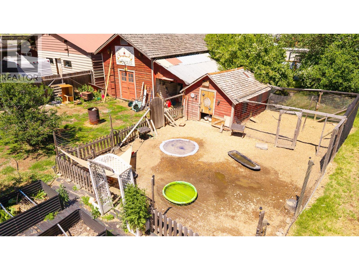
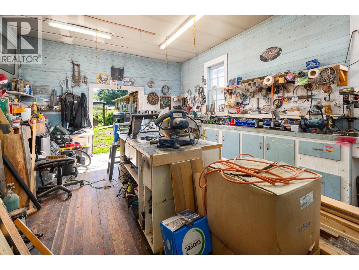
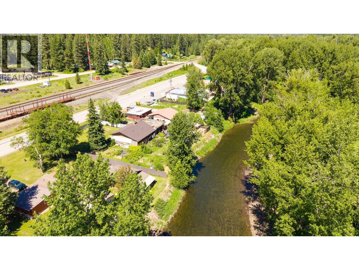
Summer has arrived! Enjoy DIRECT ACCESS to the Moyie River right from your backyard. Quick Possession is an option with this multi use property in Yahk. This 0.62-acre property is perfect for a live/work setup—ideal for anyone with a business mindset. Situated in close proximity to all the popular retail spots in this community, the location is perfect for a business opportunity. The land is un-zoned, adding extra appeal. This charming older home offers 2 bedrooms on the main floor, 1 full bathroom and one half bathroom, a well laid out kitchen and eating area, spacious living room and added living space in the partially finished lower level. A screened in rear porch is a nice feature as well. The front deck was recently updated with new railings and deck base, offering a solid outdoor space ready for finishing. The new Owner can choose their preferred stain or colour to complete the look and make it their own. The huge fenced front yard offers privacy and plenty of lawn for kids or pets, while the backyard boasts berry bushes, fruit trees, raised garden beds, a cozy fire pit, and a hot tub with a privacy gazebo—all overlooking the river. There’s also a chicken coop with a fenced run, plus three additional buildings that open up even more possibilities. The front building is currently used for a business is separately metered, there is another large building suitable for a variety of uses, and a workshop. This property is full of potential—don’t miss out! (id:48970)
Show More