- ©MLS 10386844
- Area 2470 sq ft
- Bedrooms 4
- Bathrooms 3
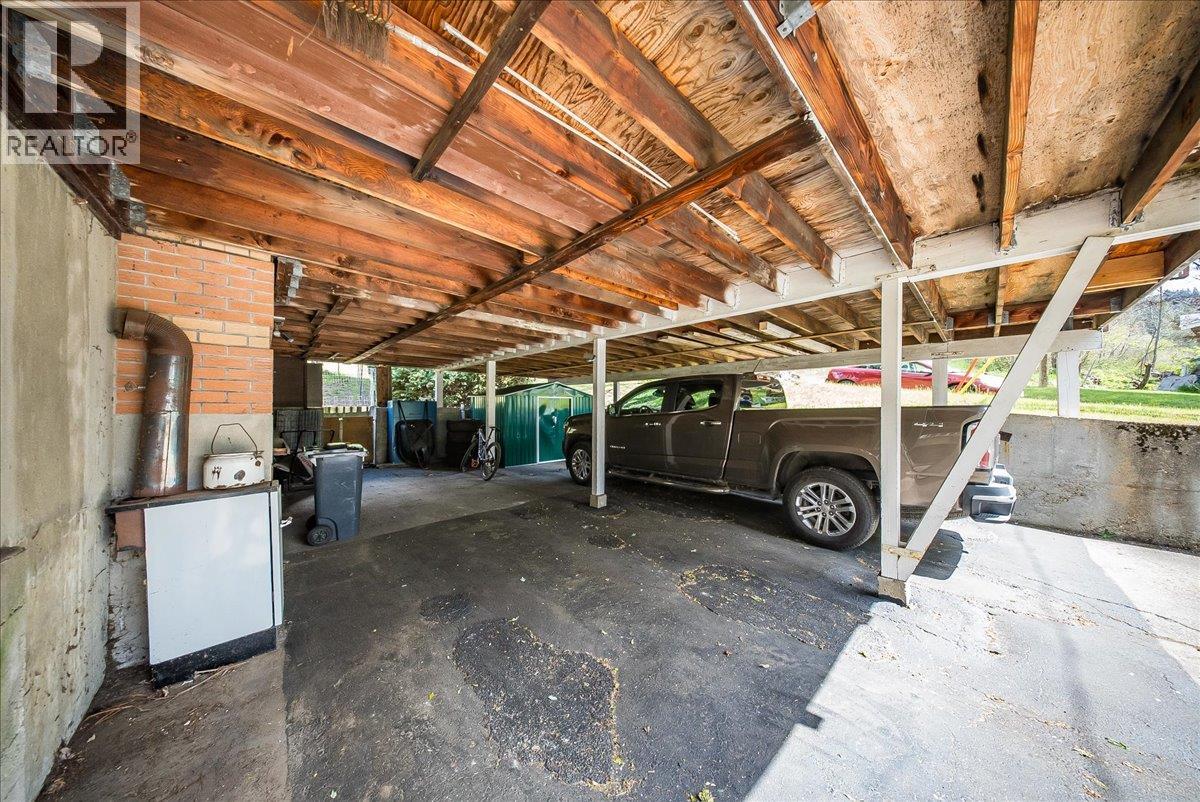
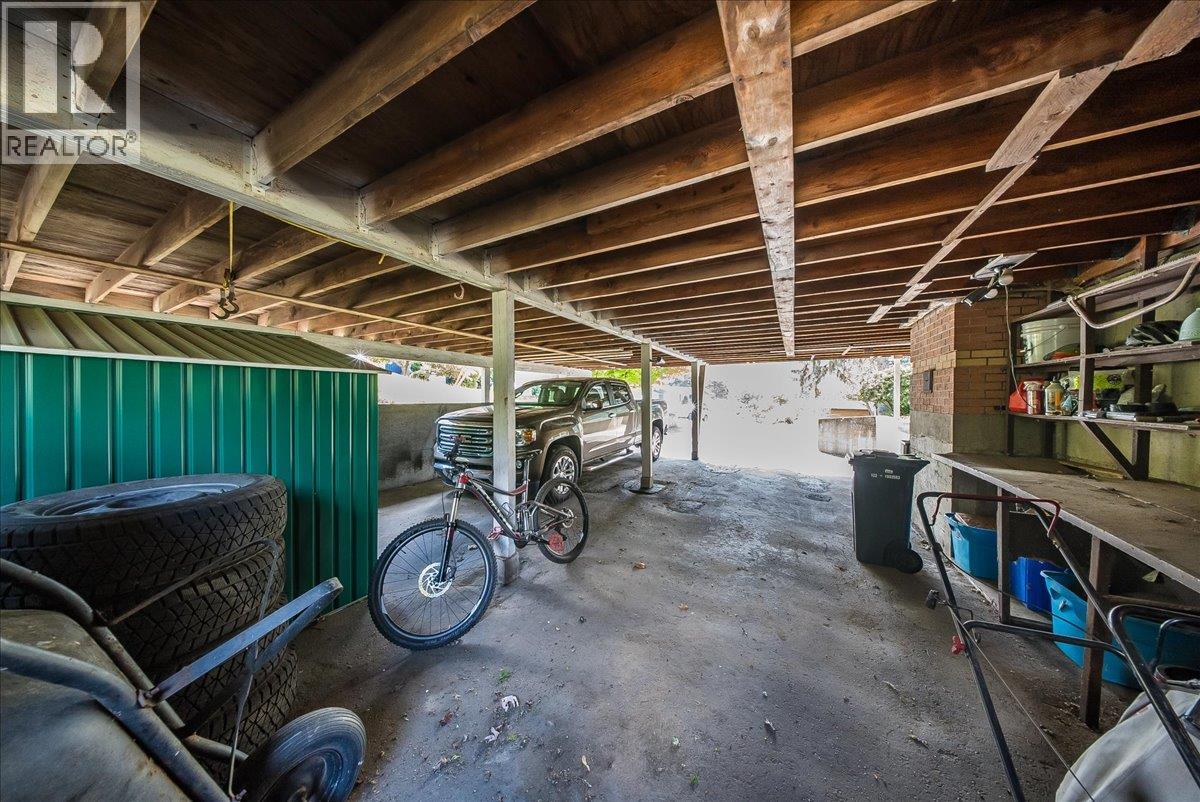
- Parkings 6
Description
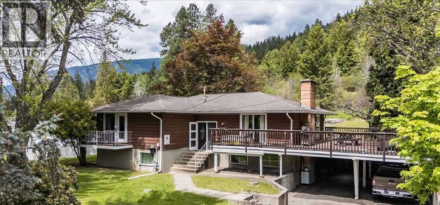
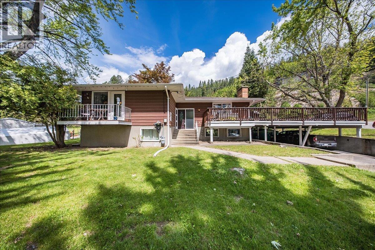
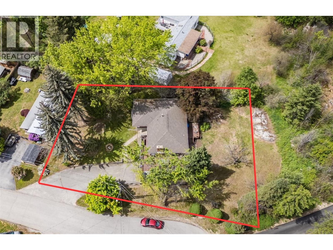
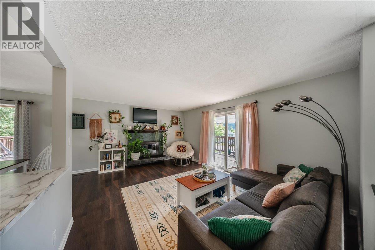
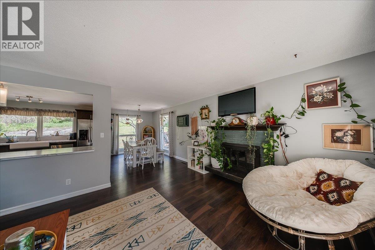
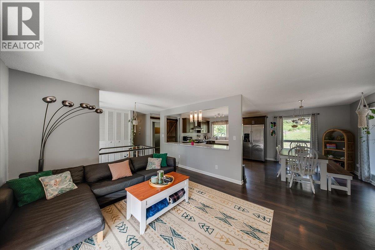
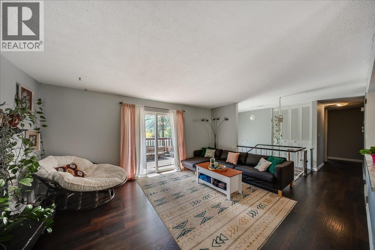
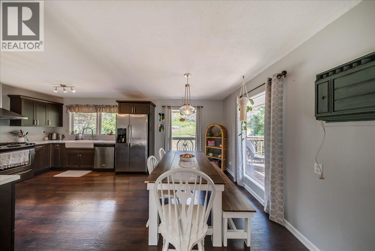
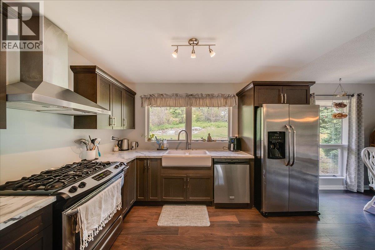
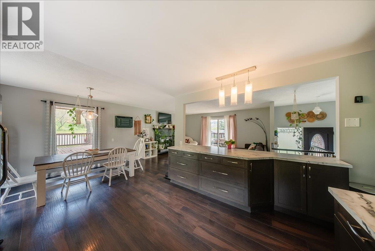
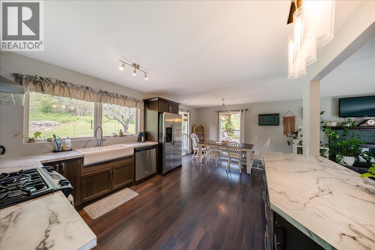
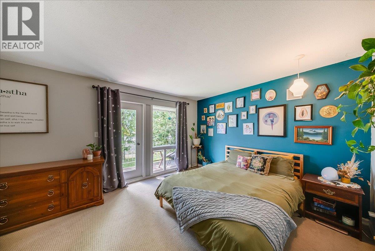
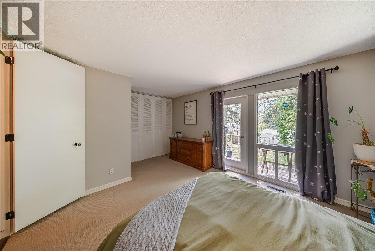
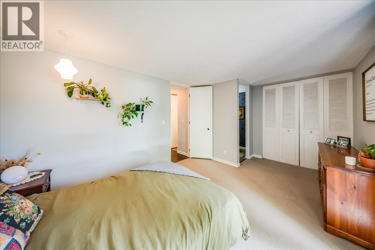
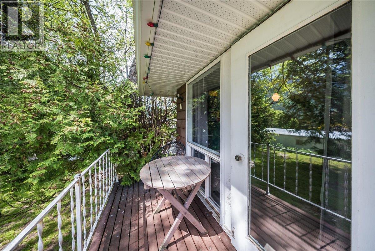
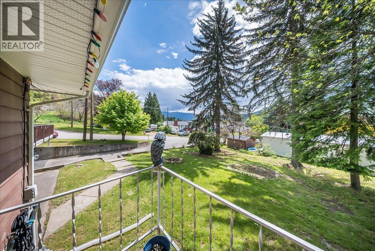
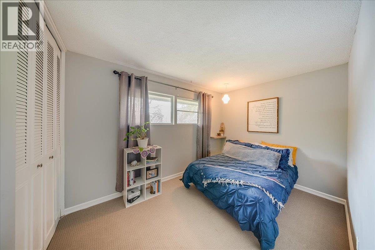
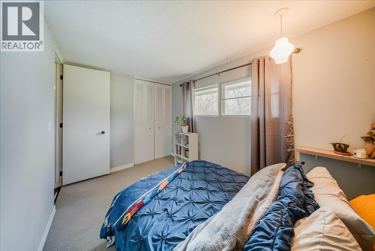
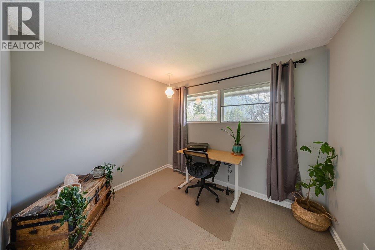
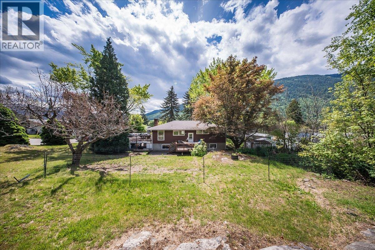
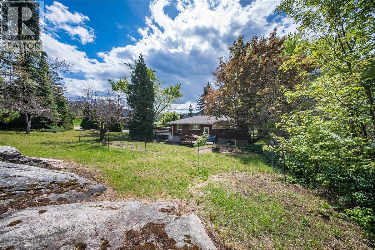
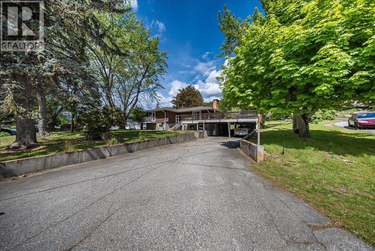
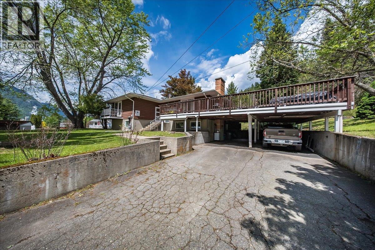
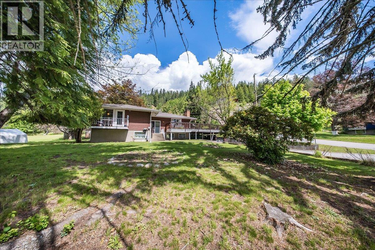
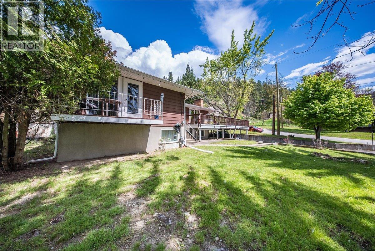
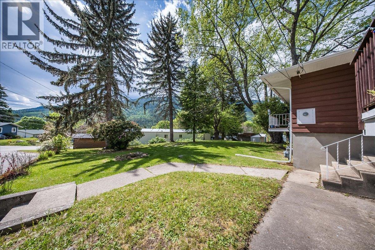
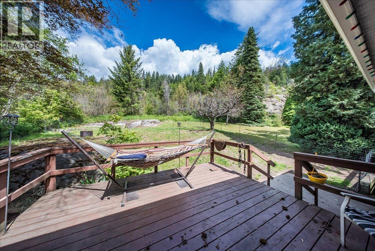
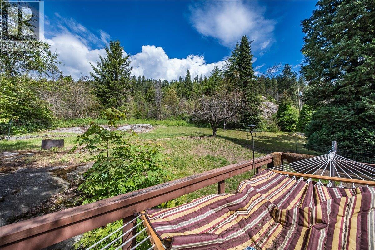
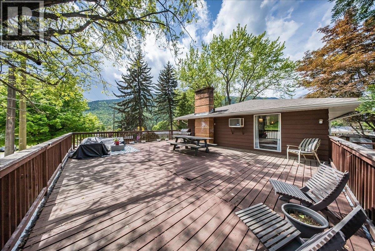
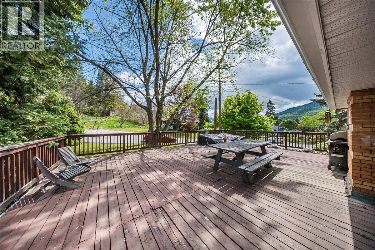
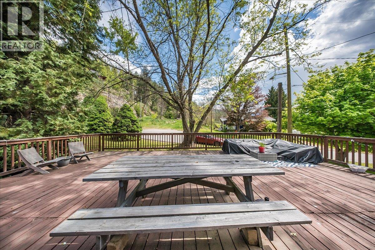
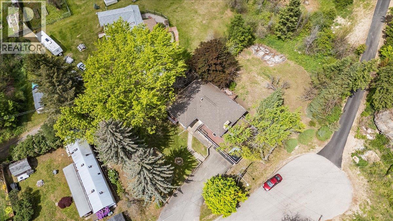
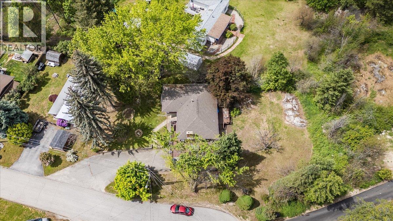
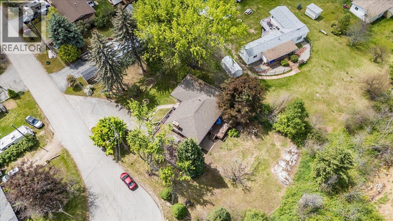
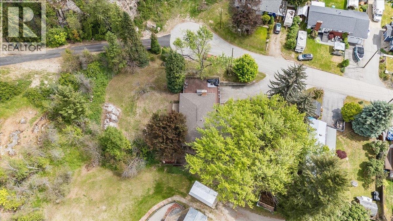
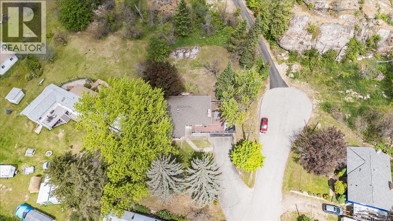
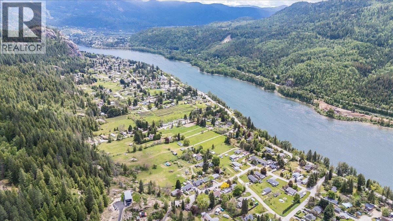
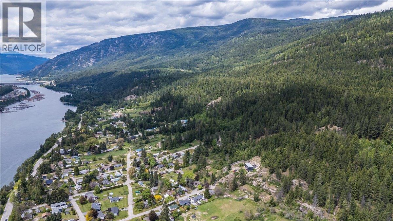
Welcome to sunny Robson — where peaceful living meets everyday convenience. Tucked away at the end of a private street, this spacious 4-bedroom, 3-bathroom home offers approximately 2,500 square feet of comfortable living space on a beautifully usable .34-acre lot. Perfect for families, pets, and entertaining. The fenced backyard gives kids and dogs room to play safely, while the expansive patio is made for summer BBQs and relaxing evenings. Plus, with suite potential, there’s flexibility for extended family, guests, or future rental income. Love the outdoors? The river is only a couple minutes away for swimming, boating, and endless adventure. And when you need to head into town, downtown Castlegar is less than 10 minutes away. Privacy, space, and lifestyle — this Robson property truly has it all. (id:48970) Show More
Details
- Constructed Date: 1965
- Property Type: Single Family
- Type: House
- Access Type: Easy access
- Neighbourhood: Robson/Raspberry/Brilliant
Features
- Private setting
- Rural Setting
- Pets Allowed
- Mountain view
- Window air conditioner
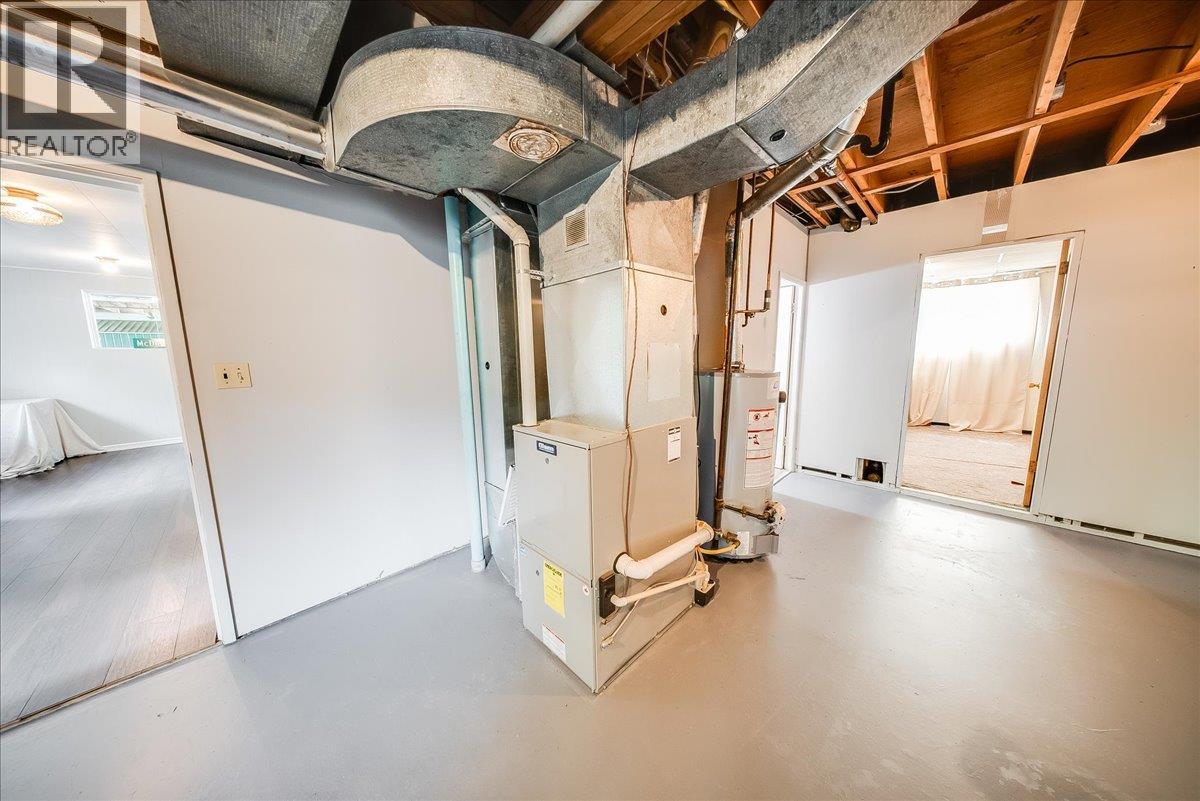
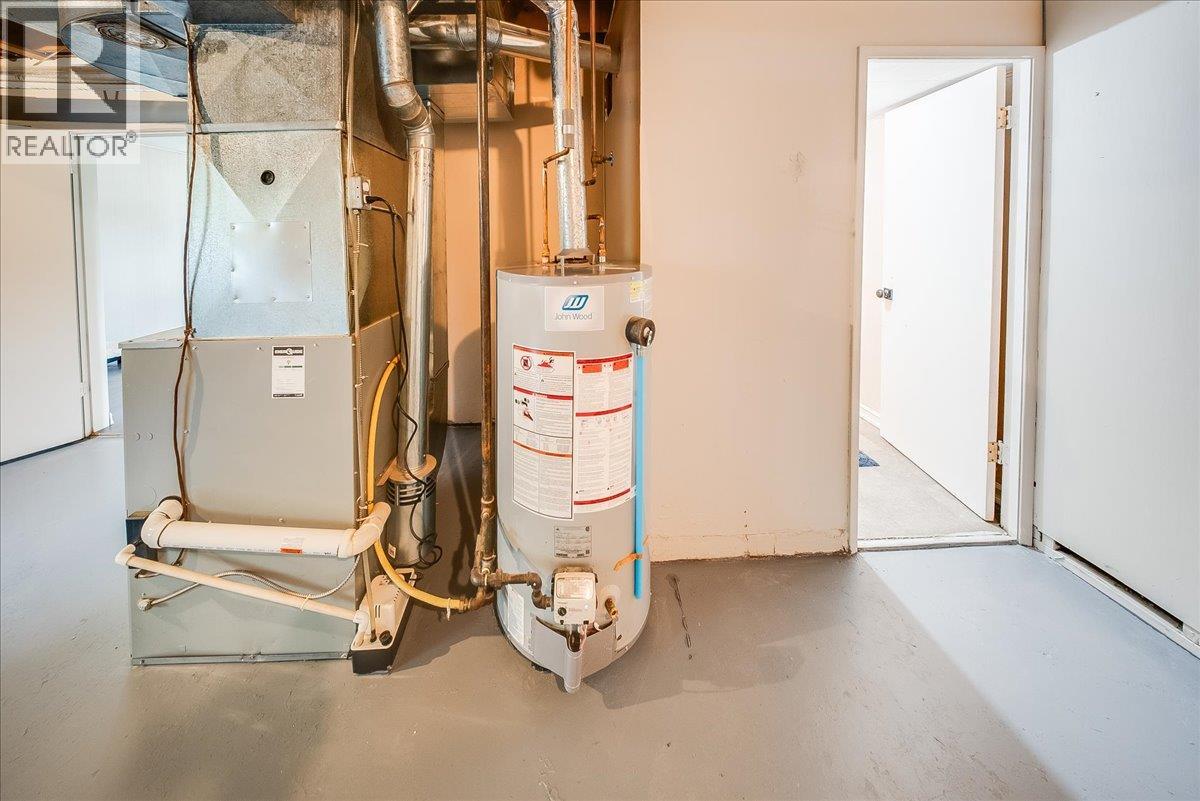
- Forced air
- See remarks
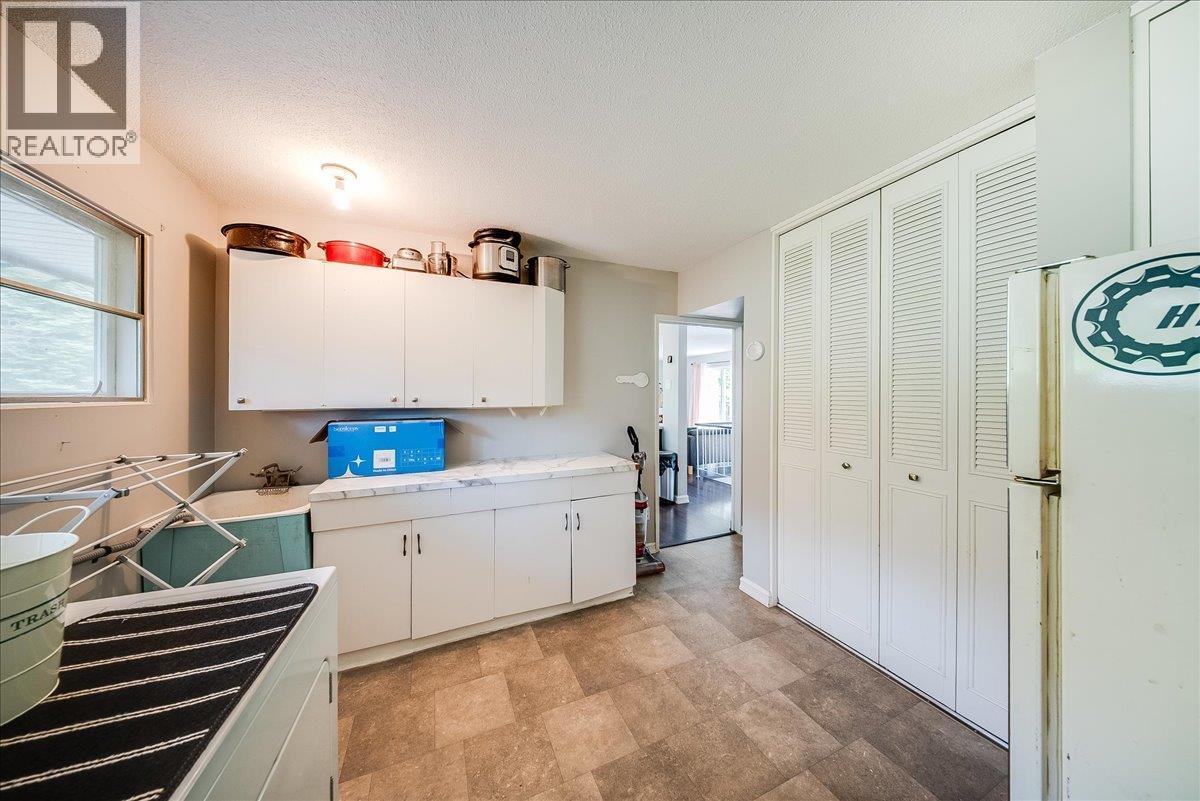
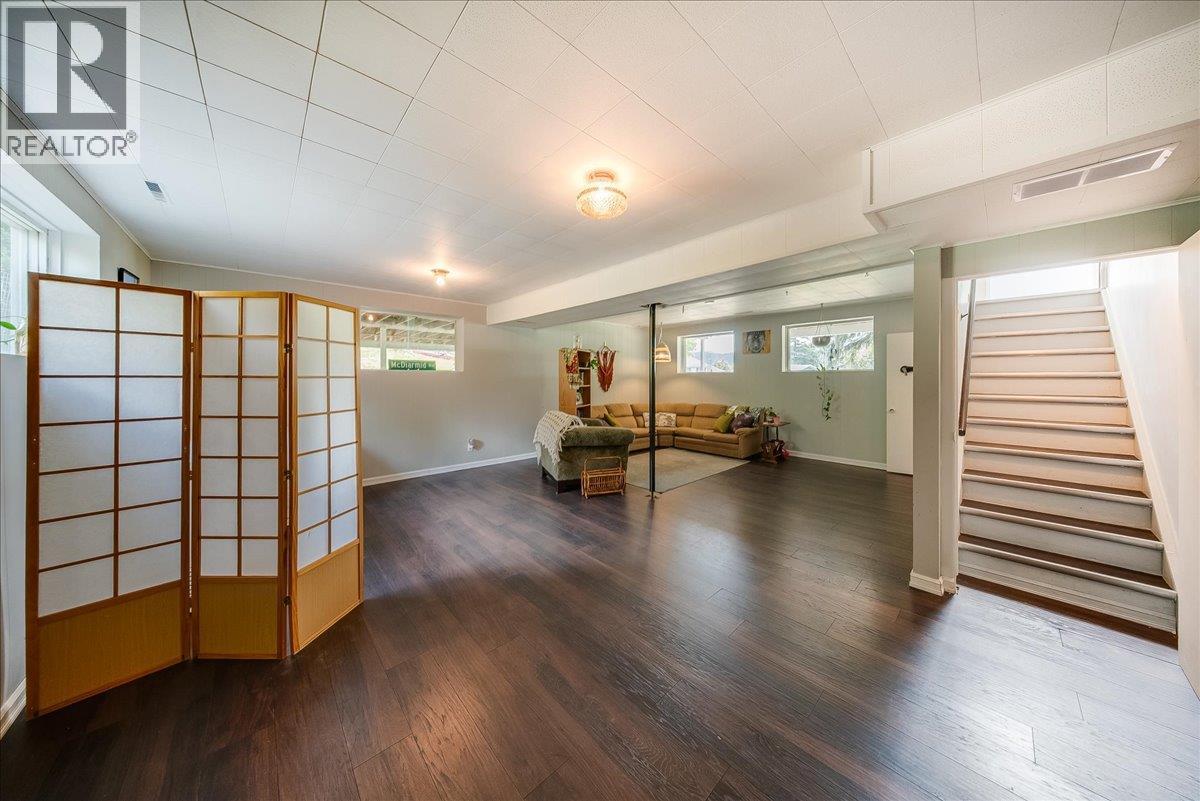
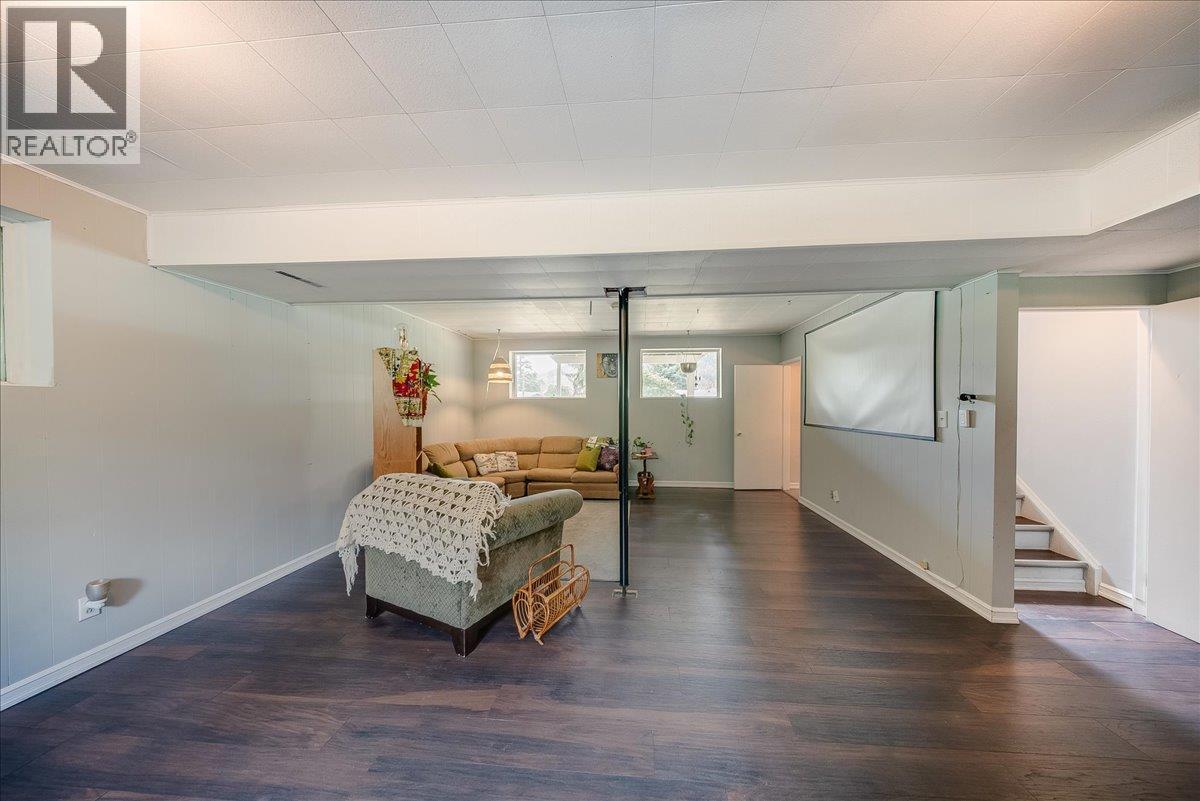
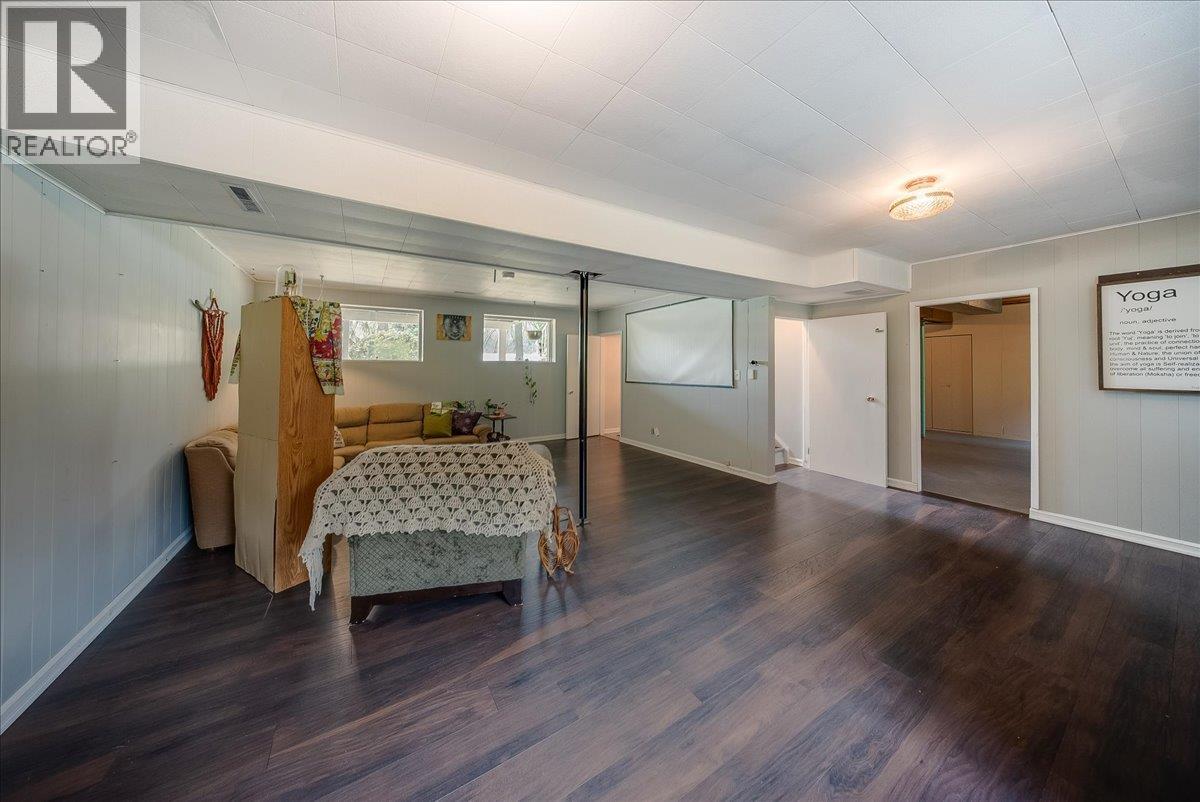
Rooms Details For 1106 CLARKE Road
| Type | Level | Dimension |
|---|---|---|
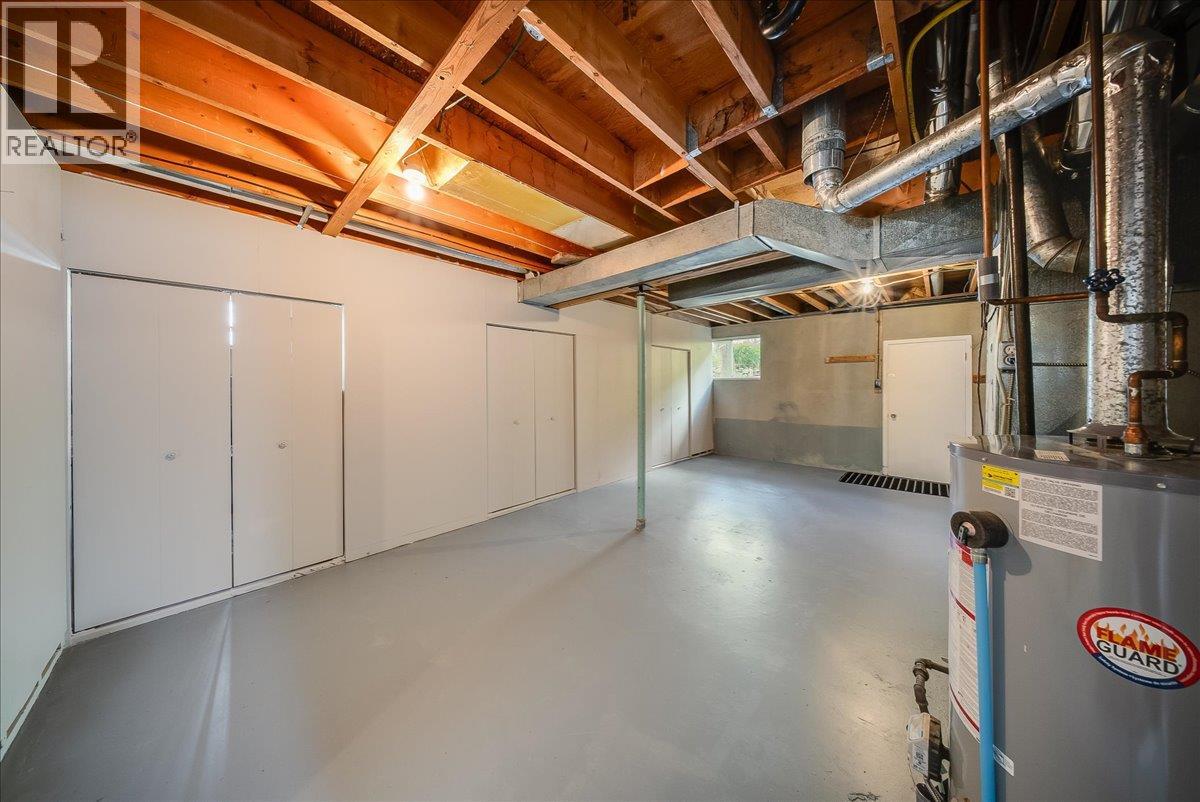
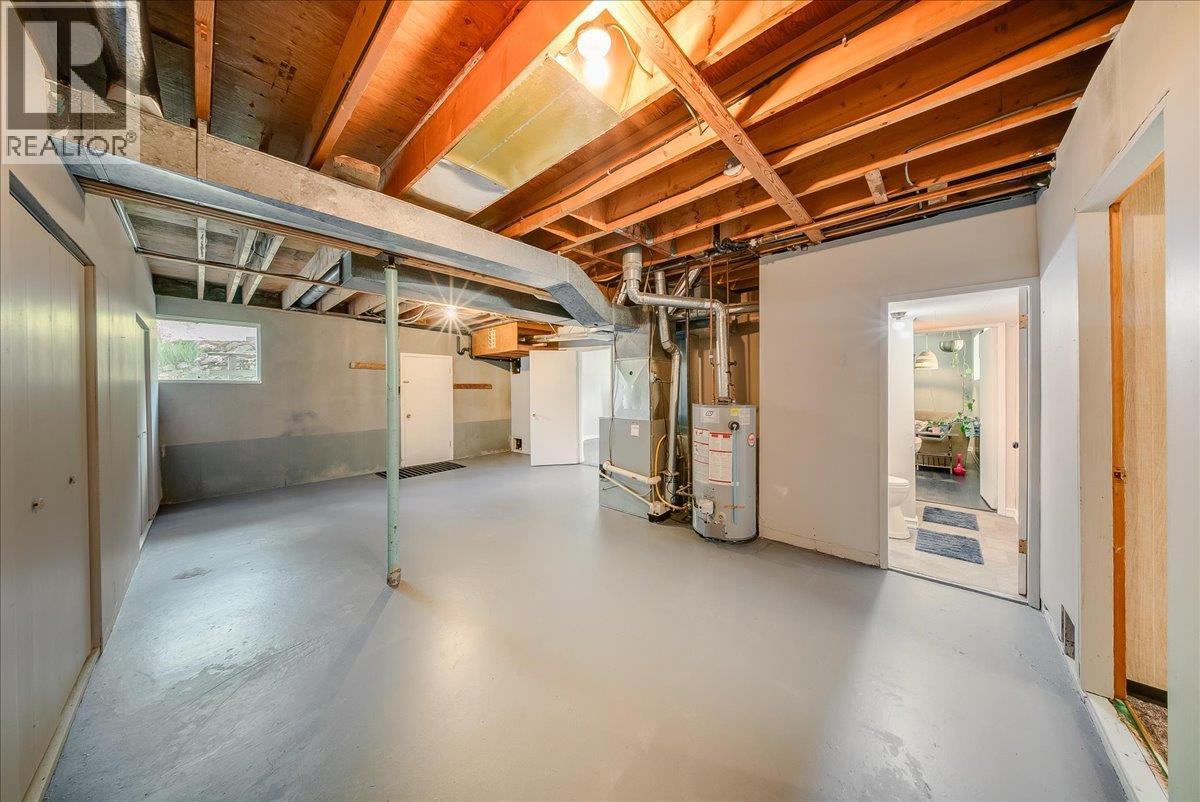
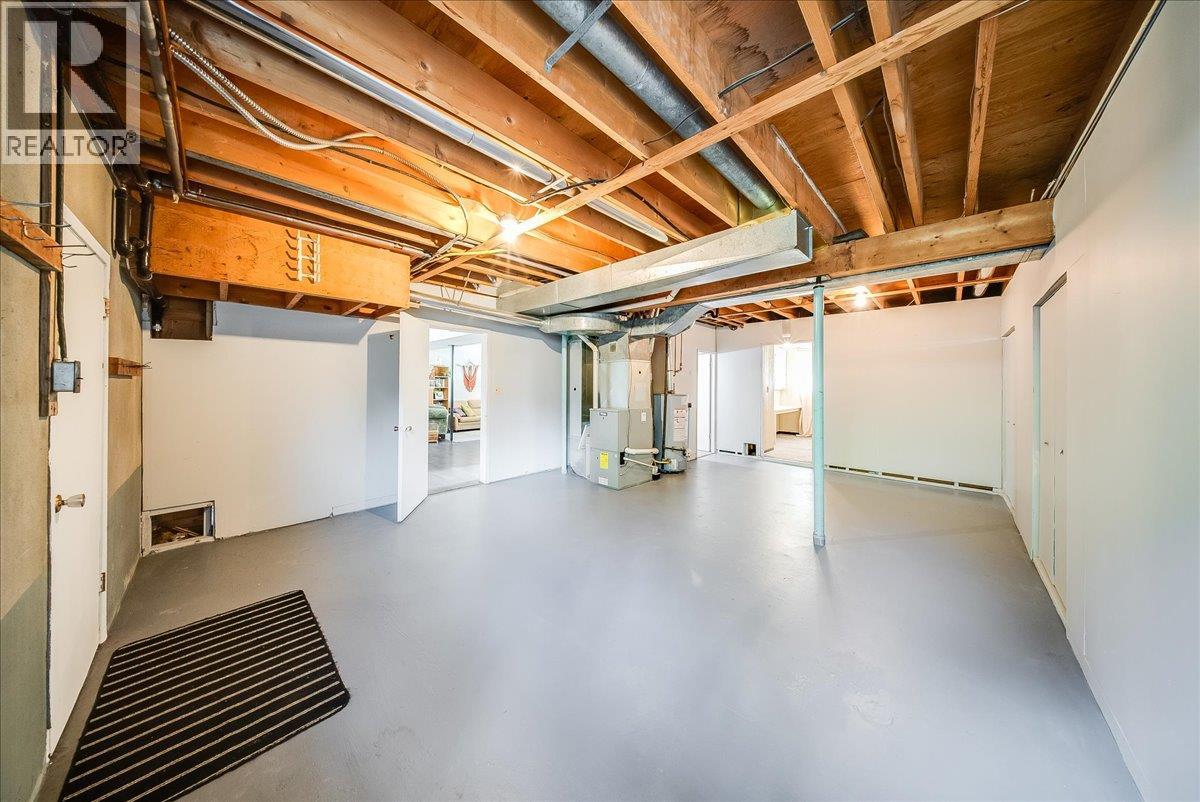
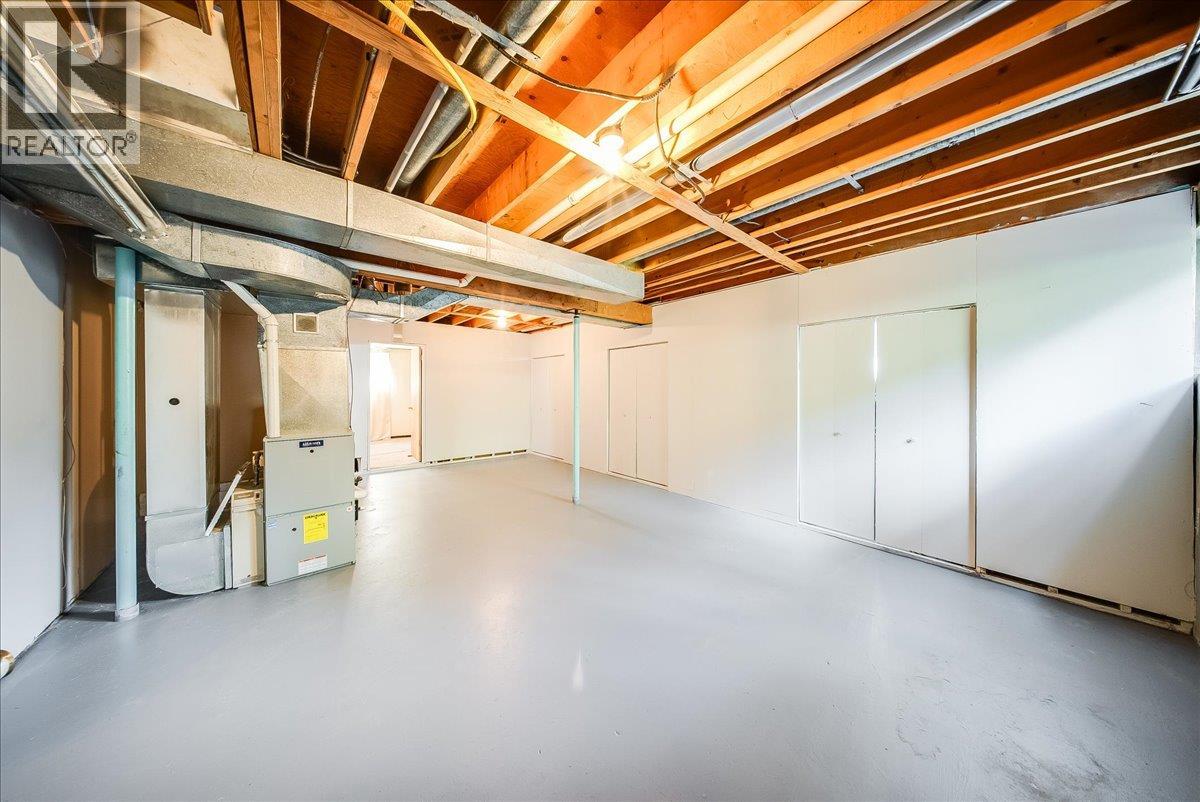
| Storage | Basement | 9'5'' x 8'0'' |
| Storage | Basement | 12'4'' x 8'0'' |
| Storage | Basement | 9'8'' x 8'0'' |
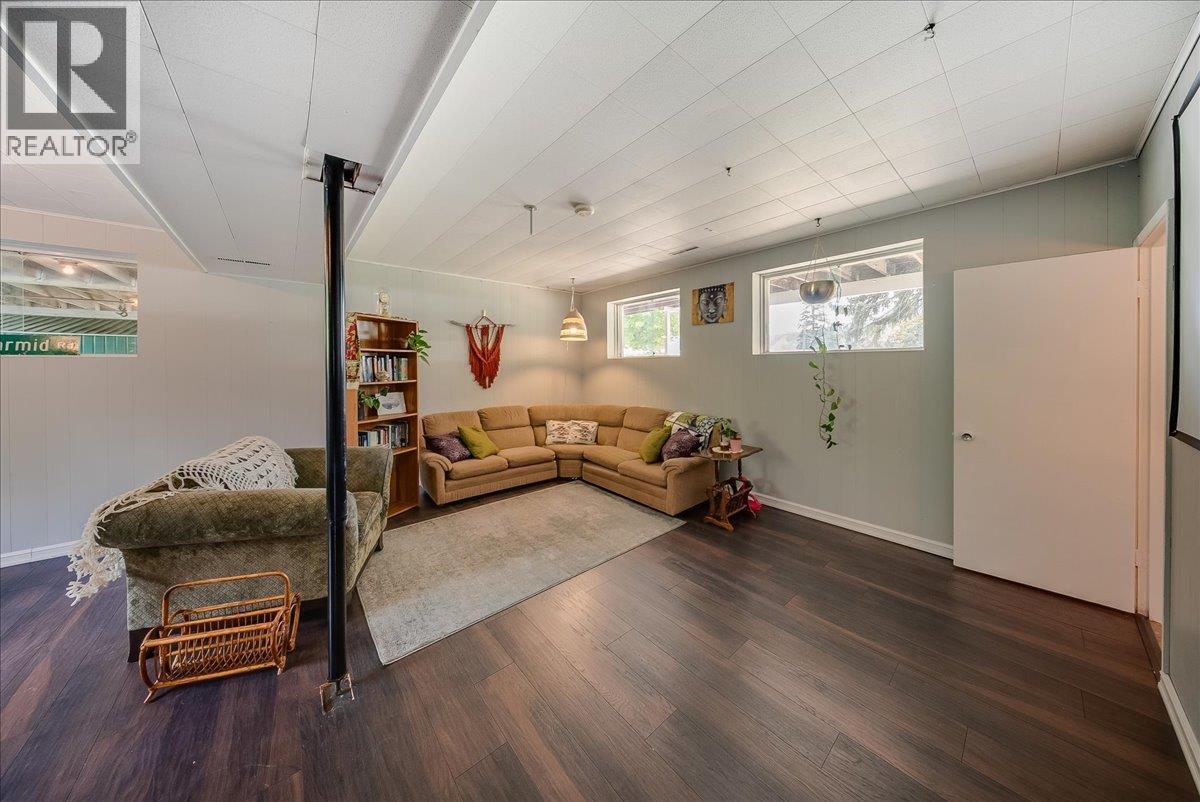
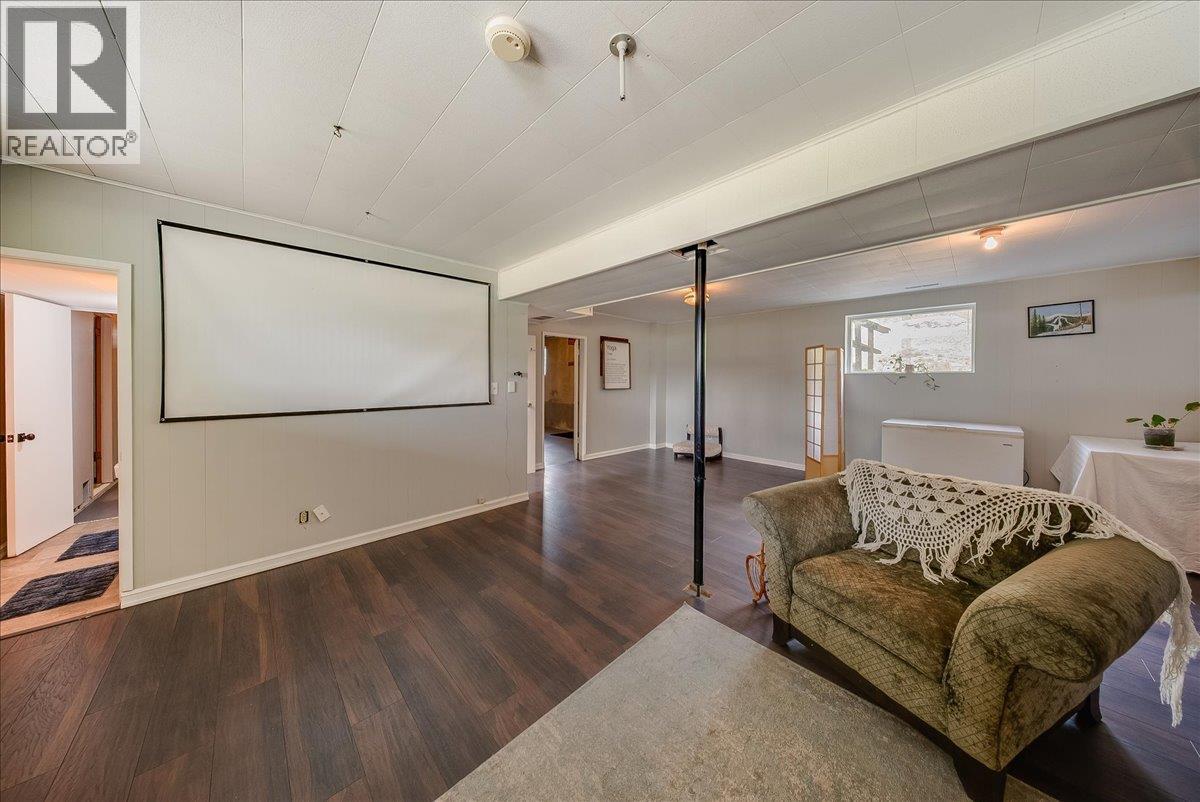
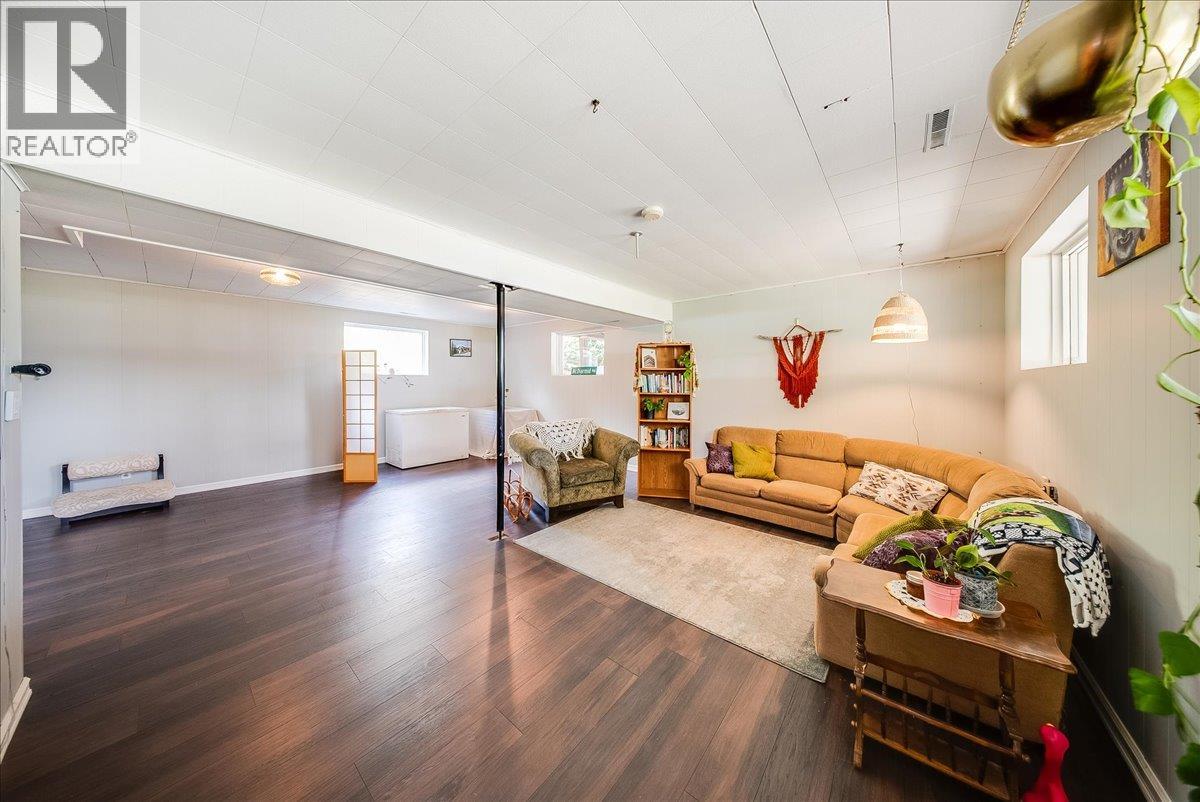
| Recreation room | Basement | 22'0'' x 16'1'' |
| Living room | Basement | 24'2'' x 19'7'' |
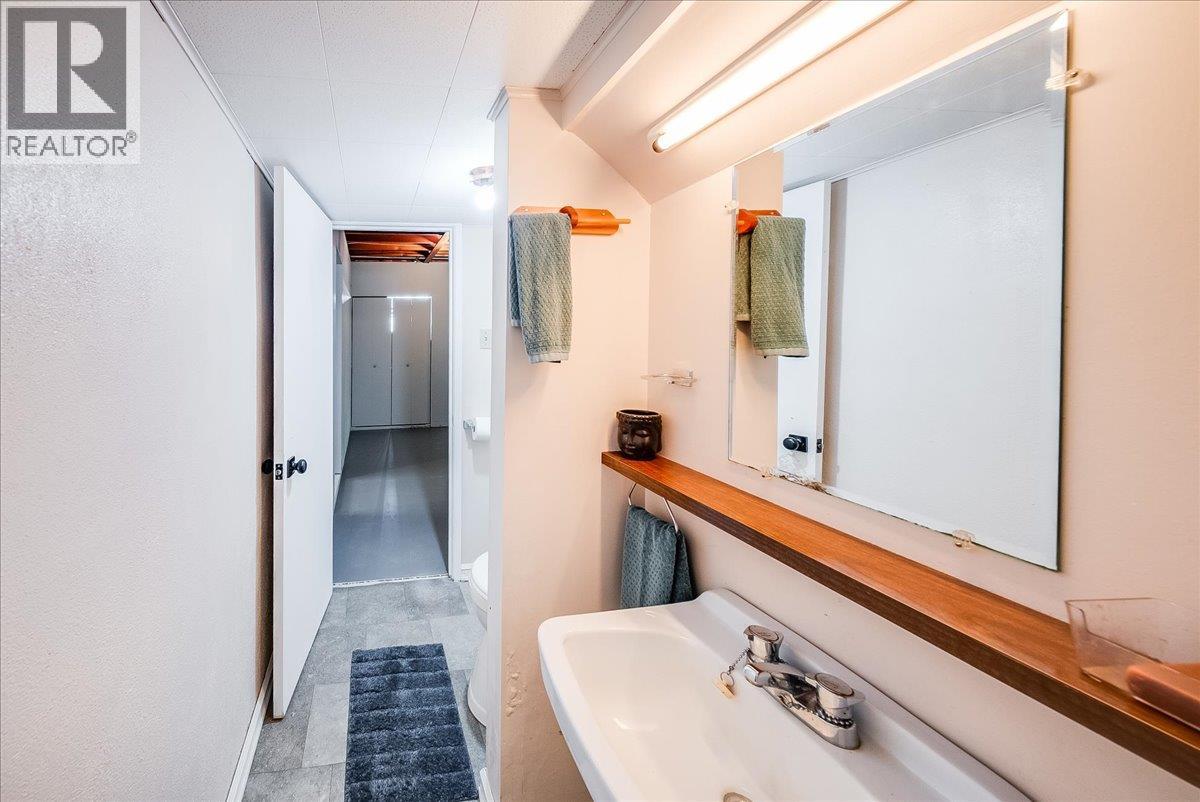
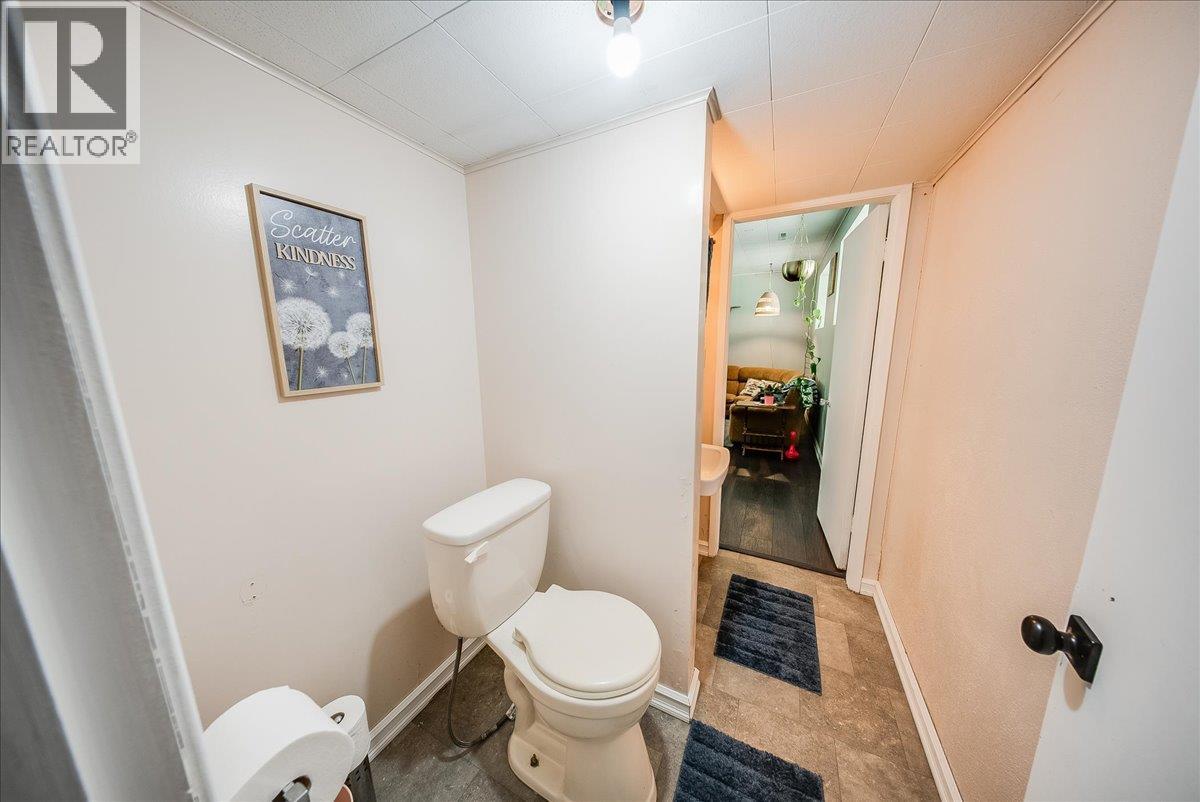
| 2pc Bathroom | Basement | Measurements not available |
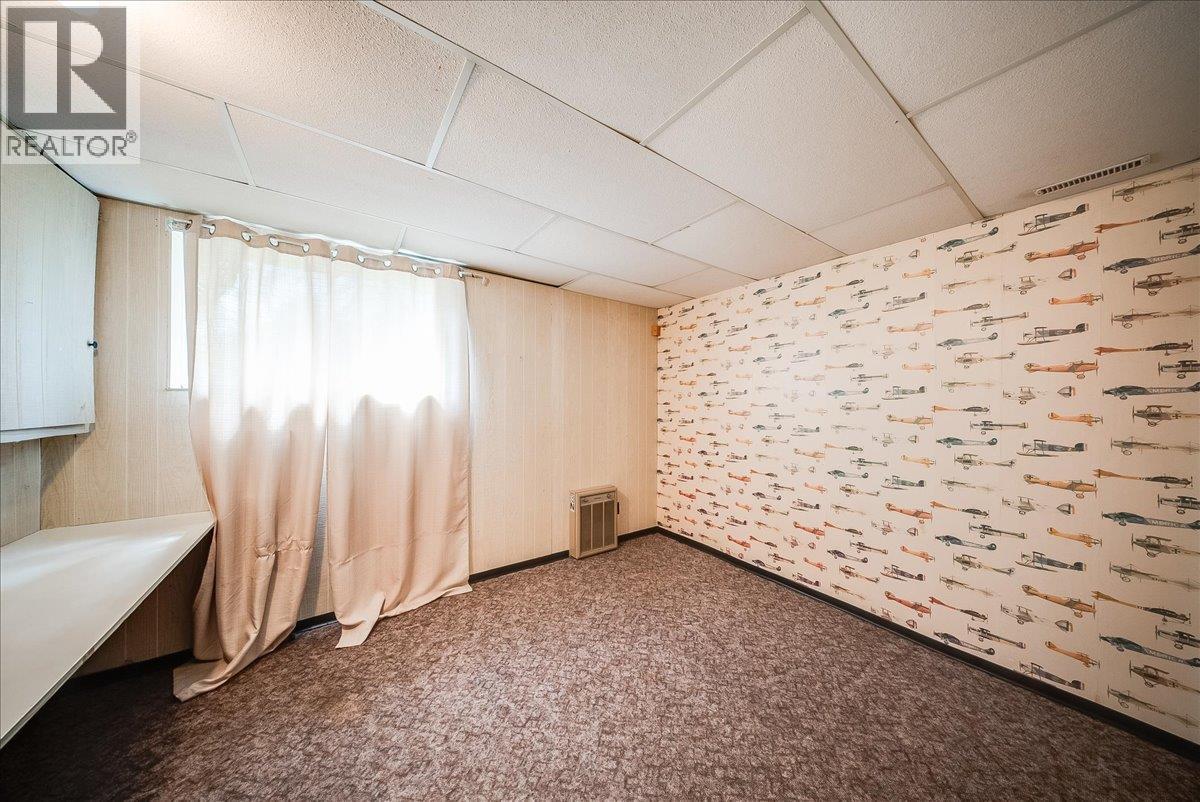
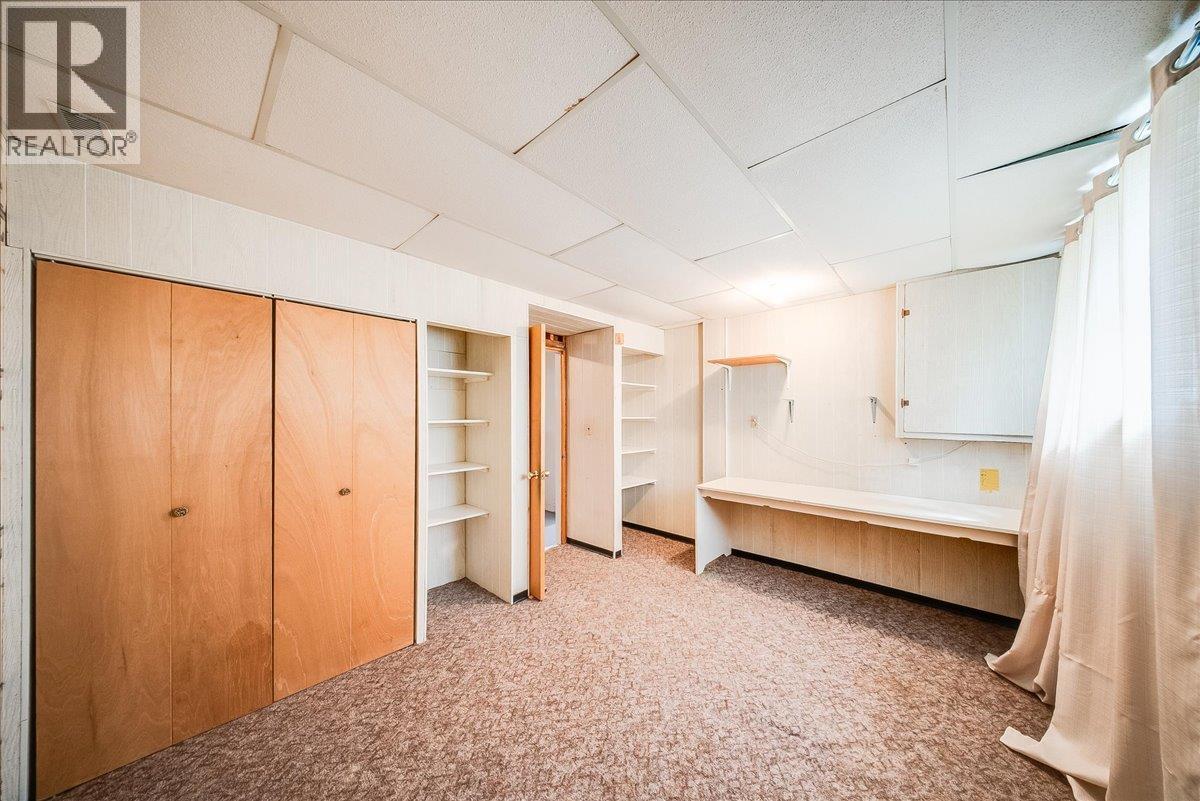
| Bedroom | Basement | 12'4'' x 10'2'' |
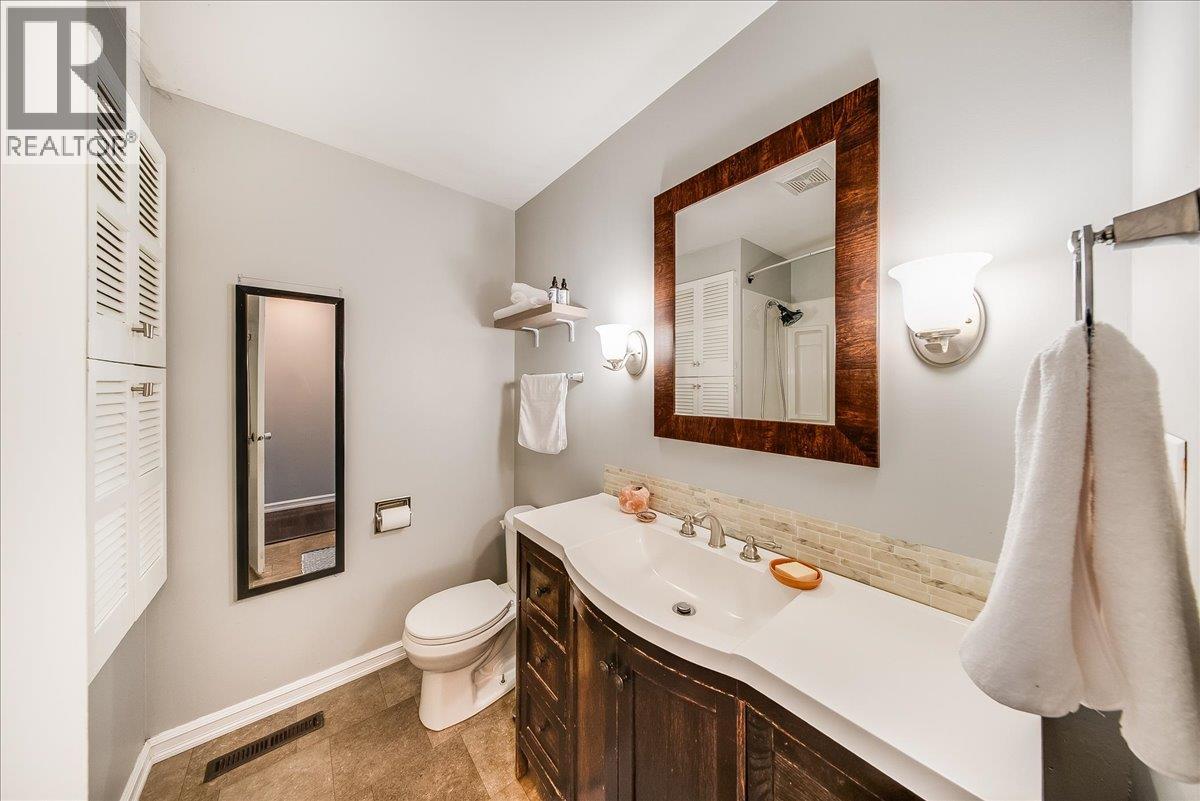
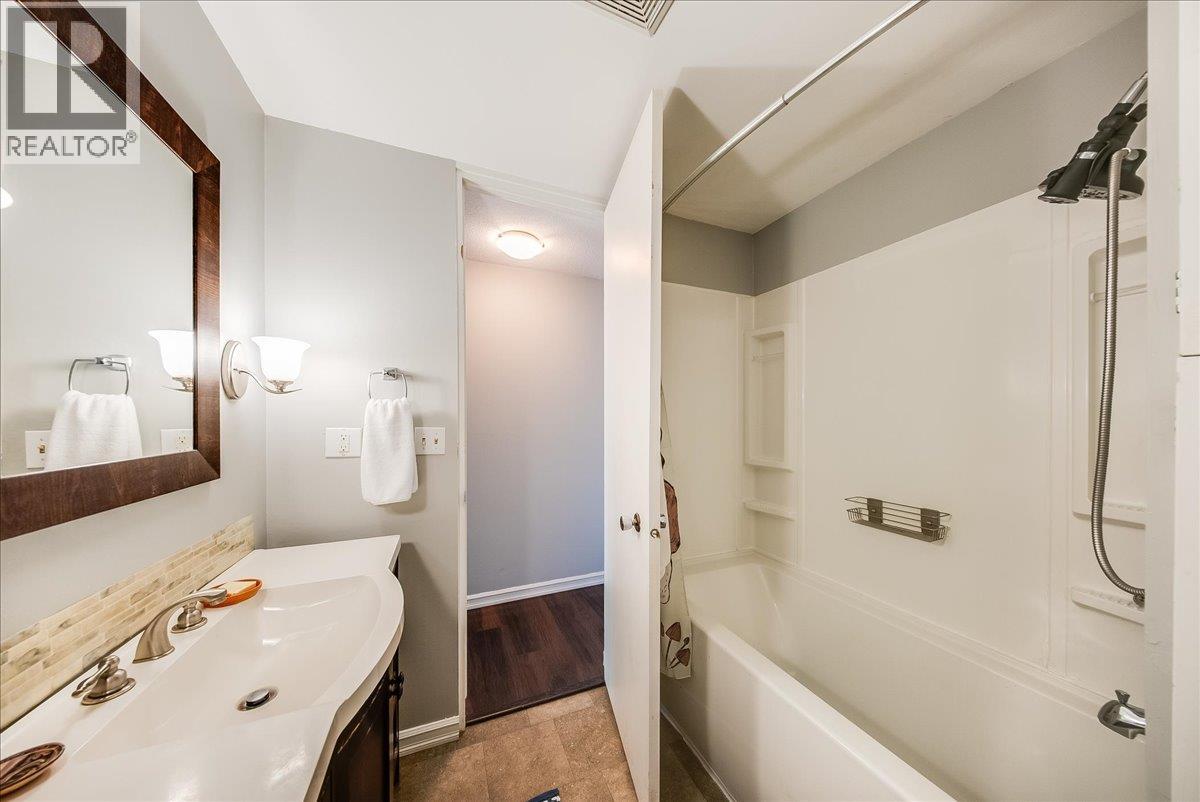
| 4pc Bathroom | Main level | Measurements not available |
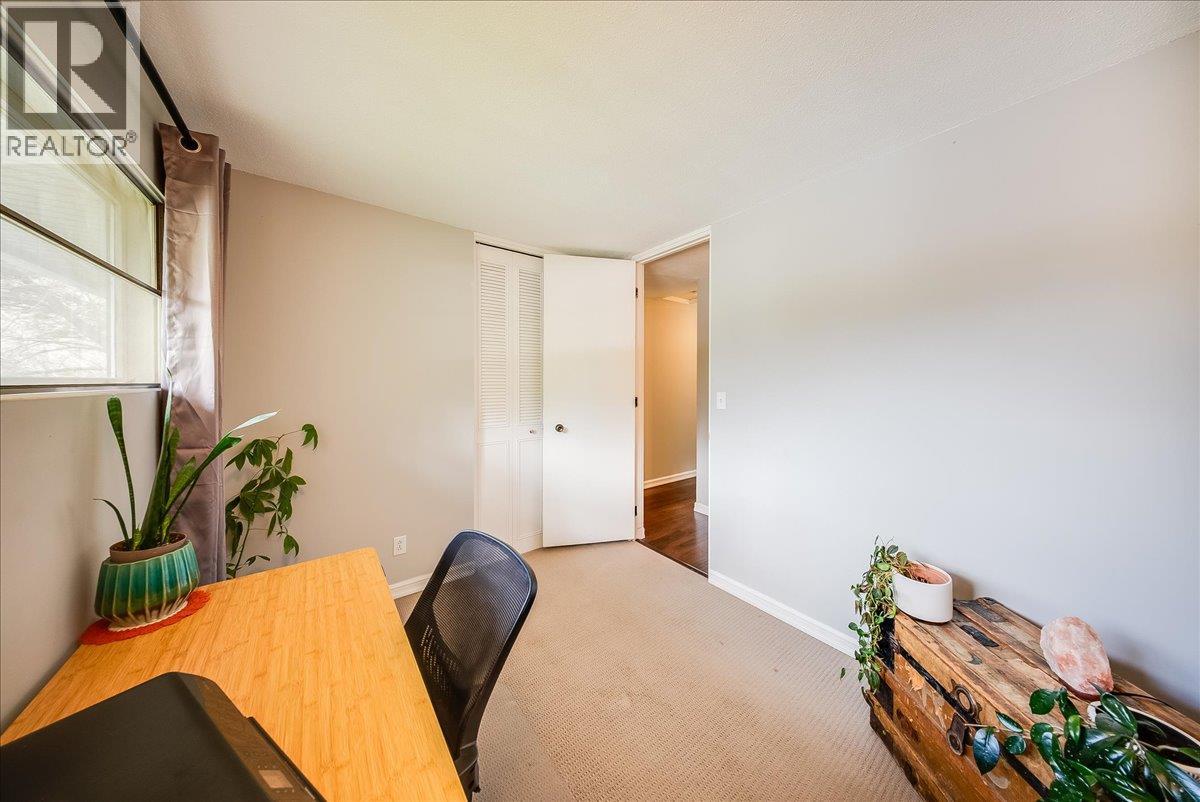
| Bedroom | Main level | 10'0'' x 8'2'' |
| Primary Bedroom | Main level | 18'5'' x 12'2'' |
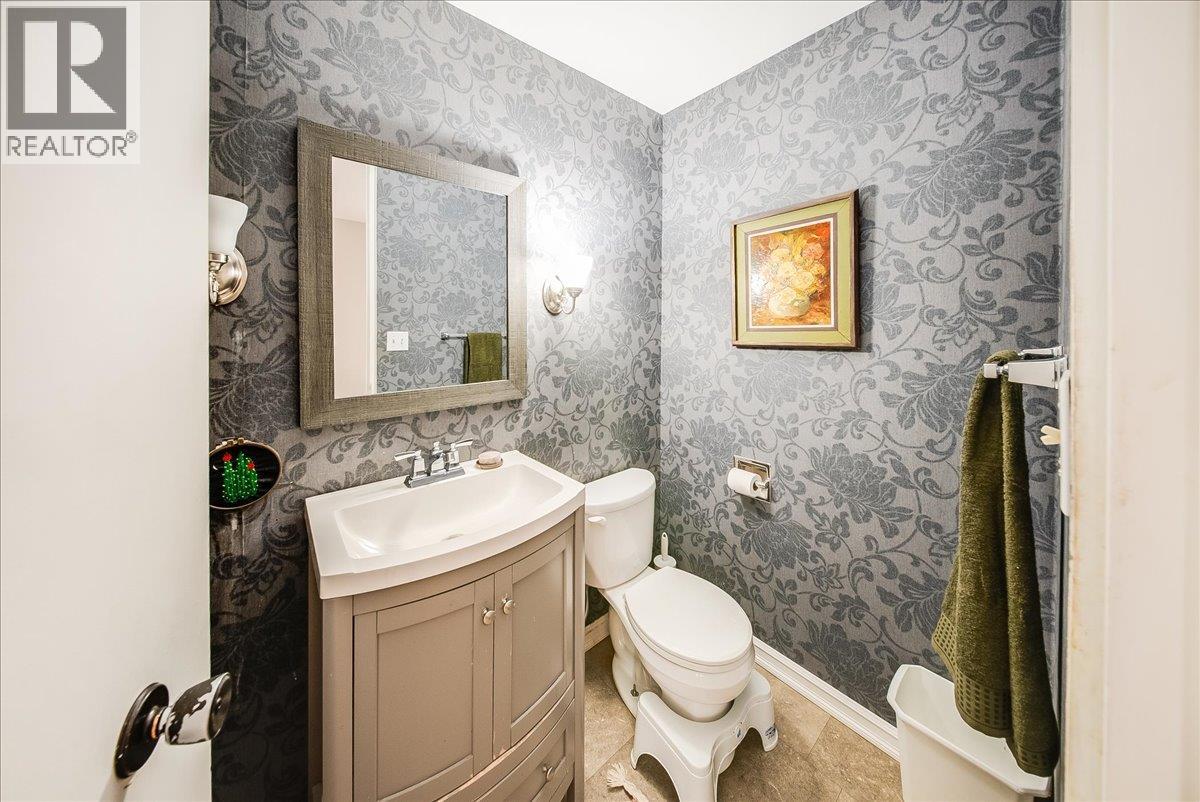
| 2pc Ensuite bath | Main level | Measurements not available |
| Bedroom | Main level | 12'2'' x 8'2'' |
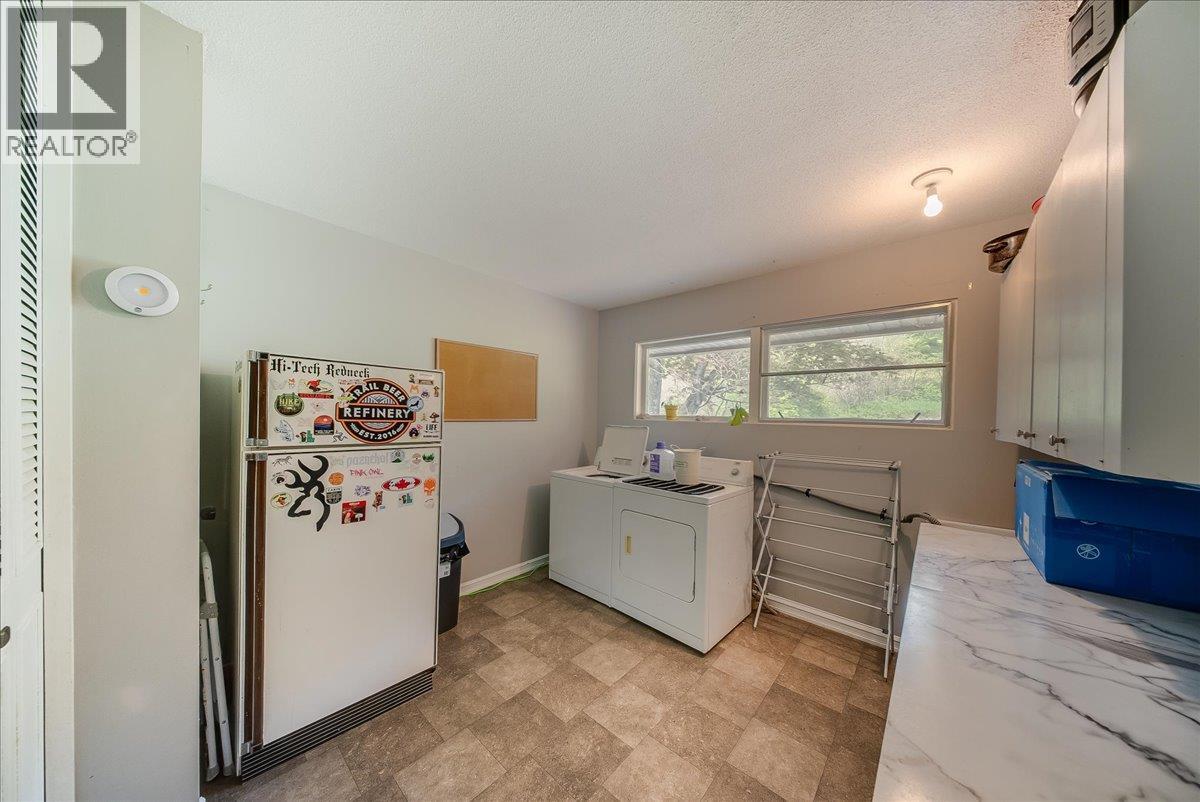
| Laundry room | Main level | 12'2'' x 8'2'' |
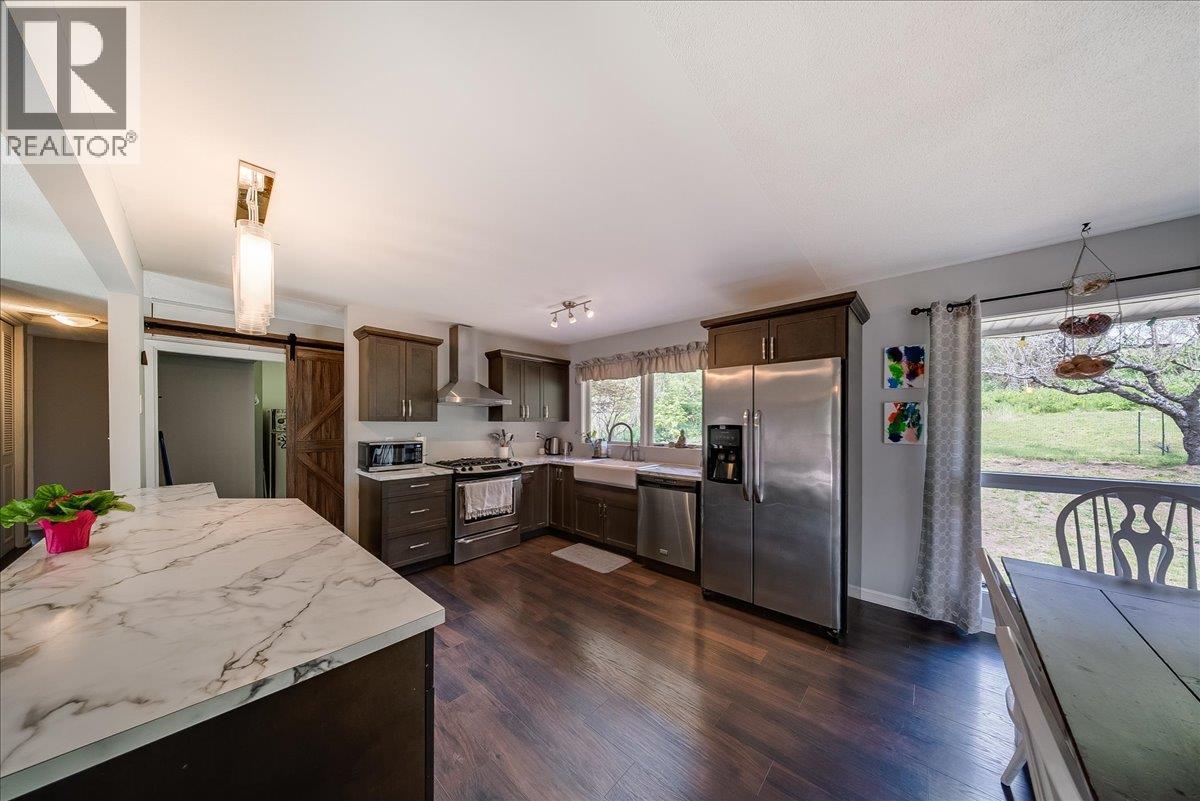
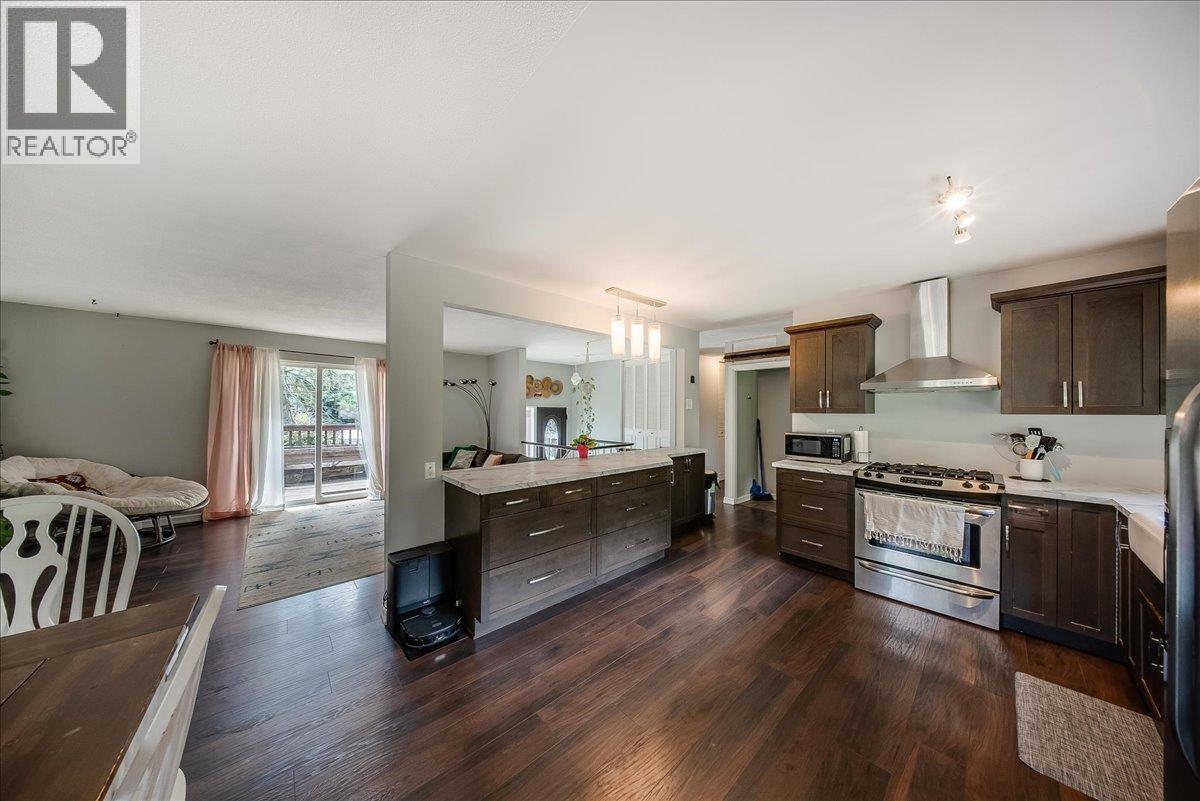
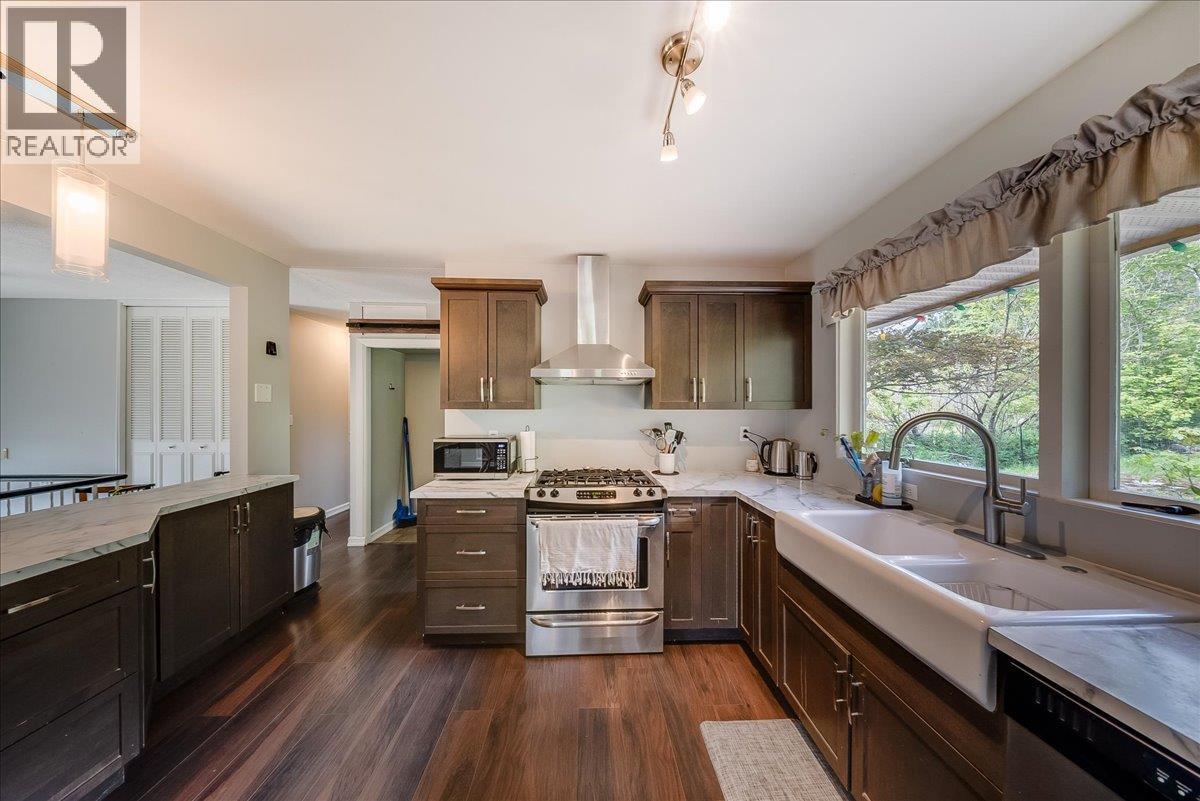
| Kitchen | Main level | 12'4'' x 10'8'' |
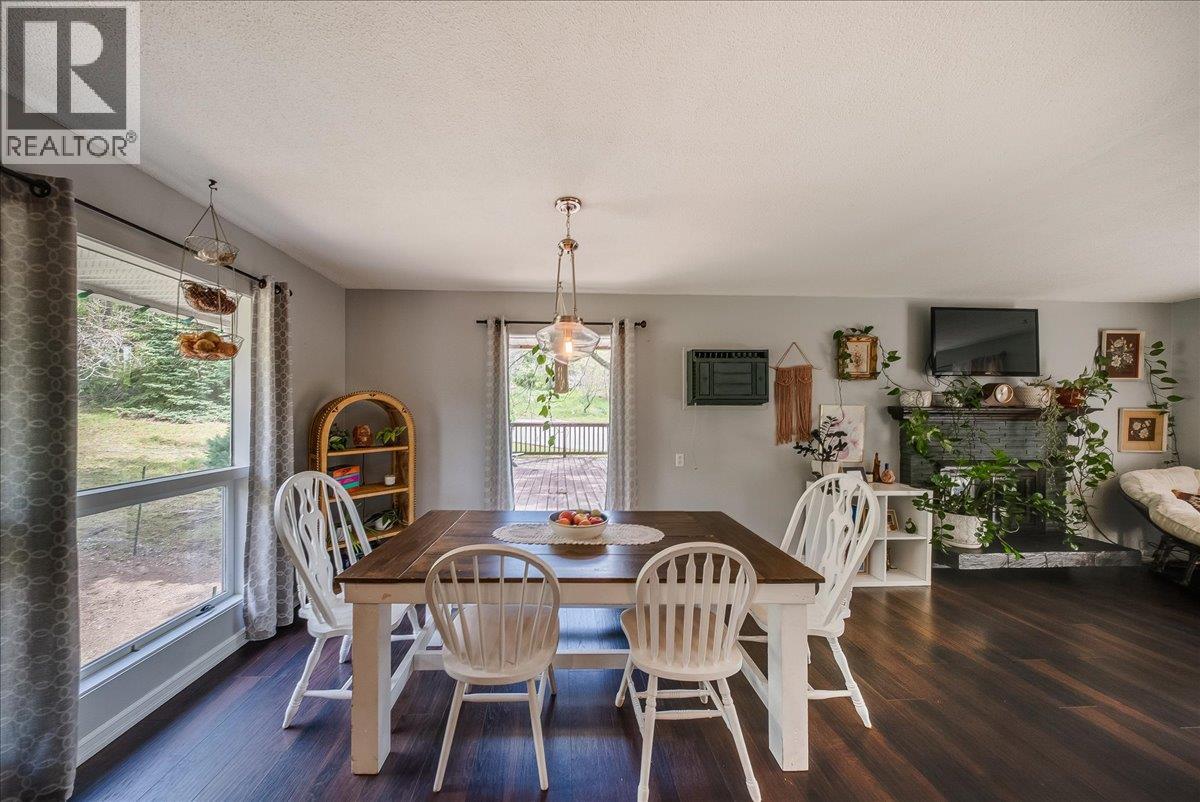
| Dining room | Main level | 10'2'' x 12'4'' |
| Living room | Main level | 16'10'' x 12'4'' |
Location
This REALTOR.ca listing content is owned and licensed by REALTOR® members of The Canadian Real Estate Association
Data provided by: Okanagan-Mainline Real Estate Board