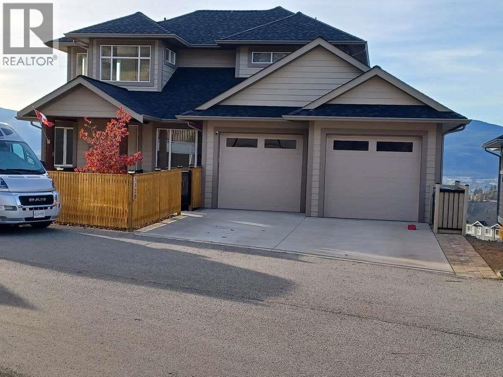
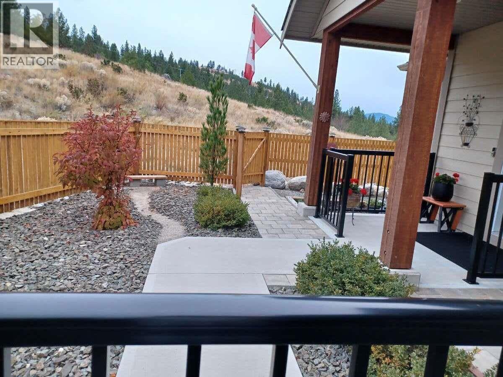
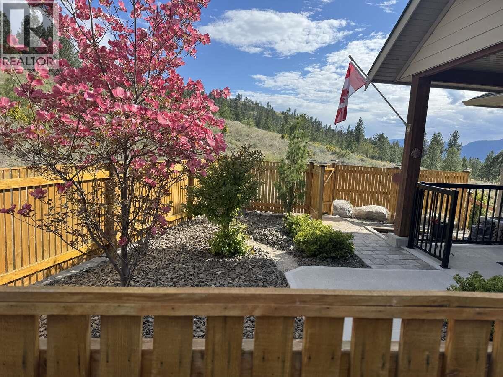
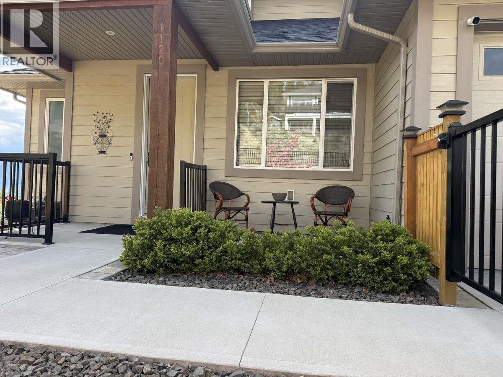
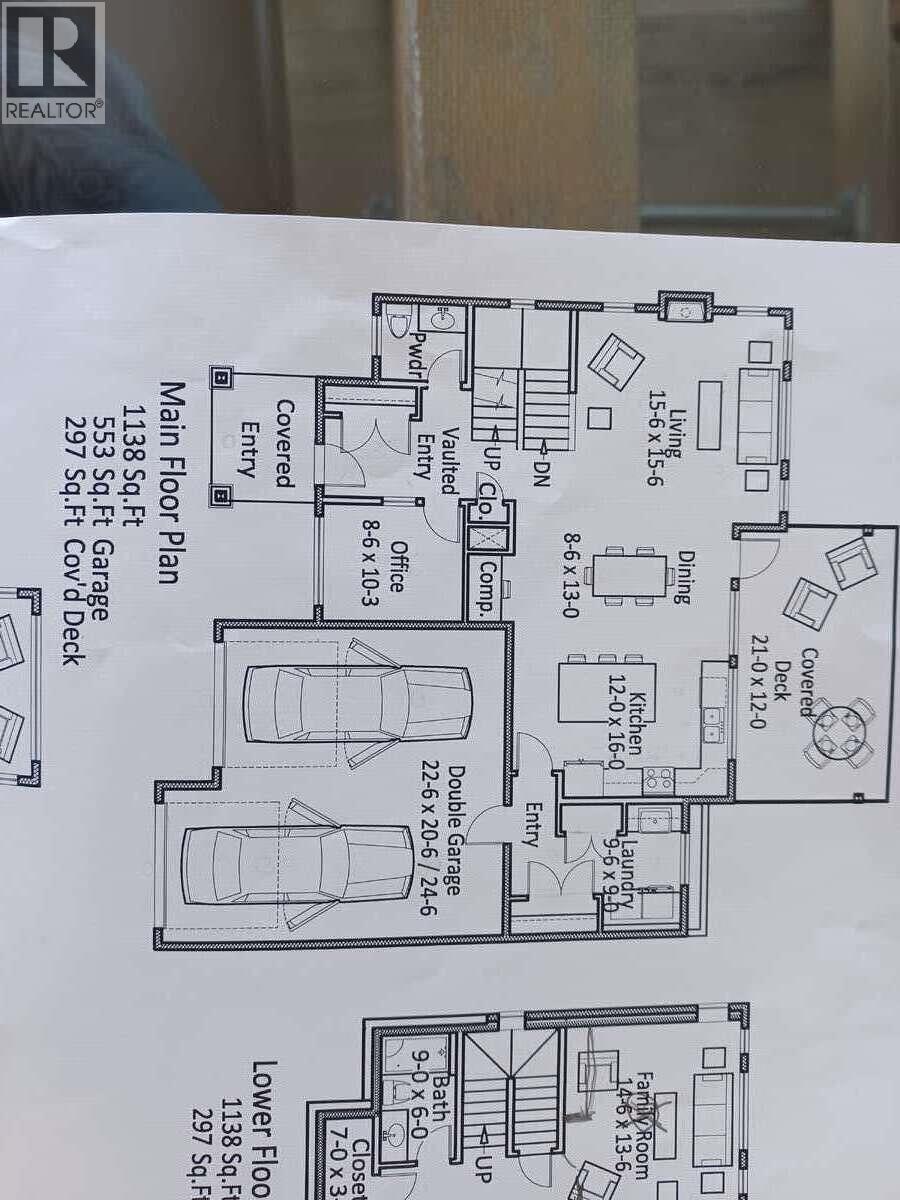
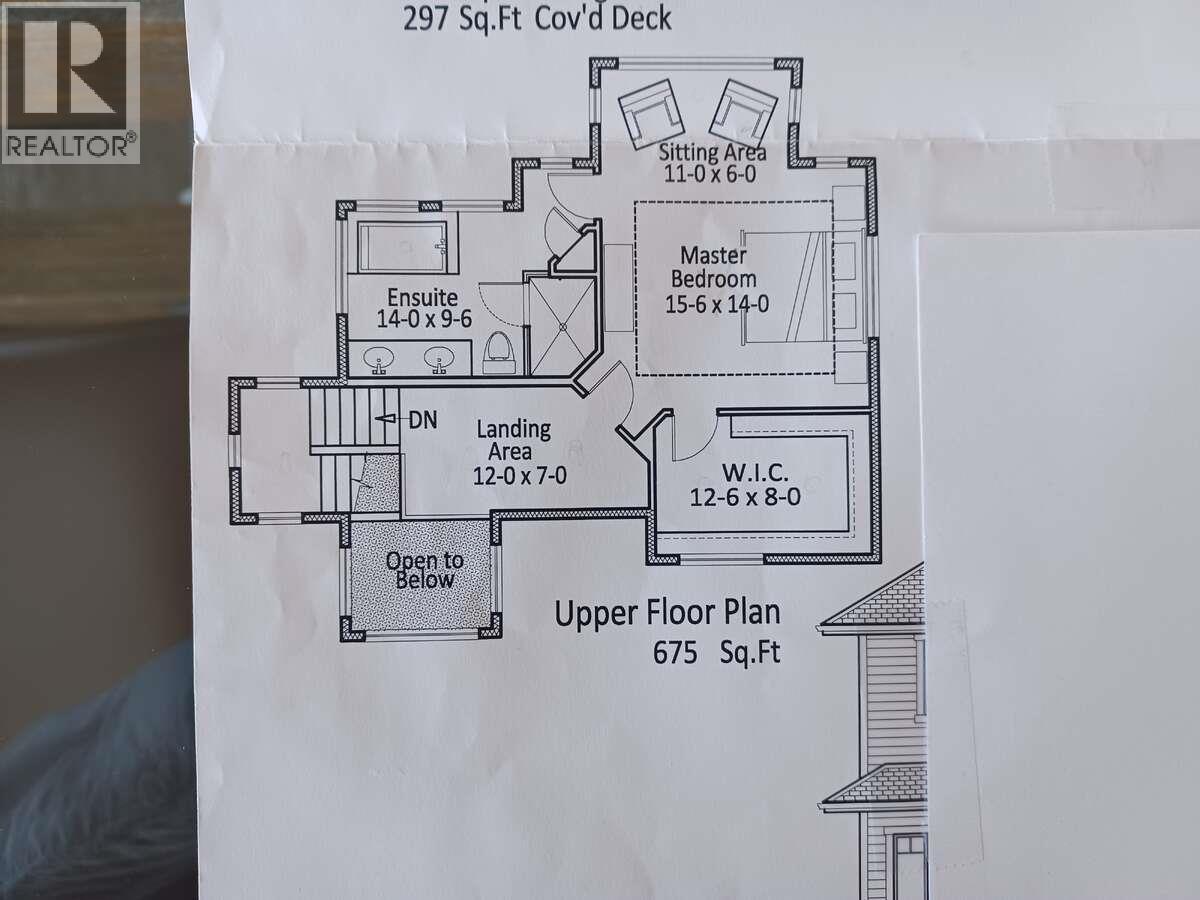
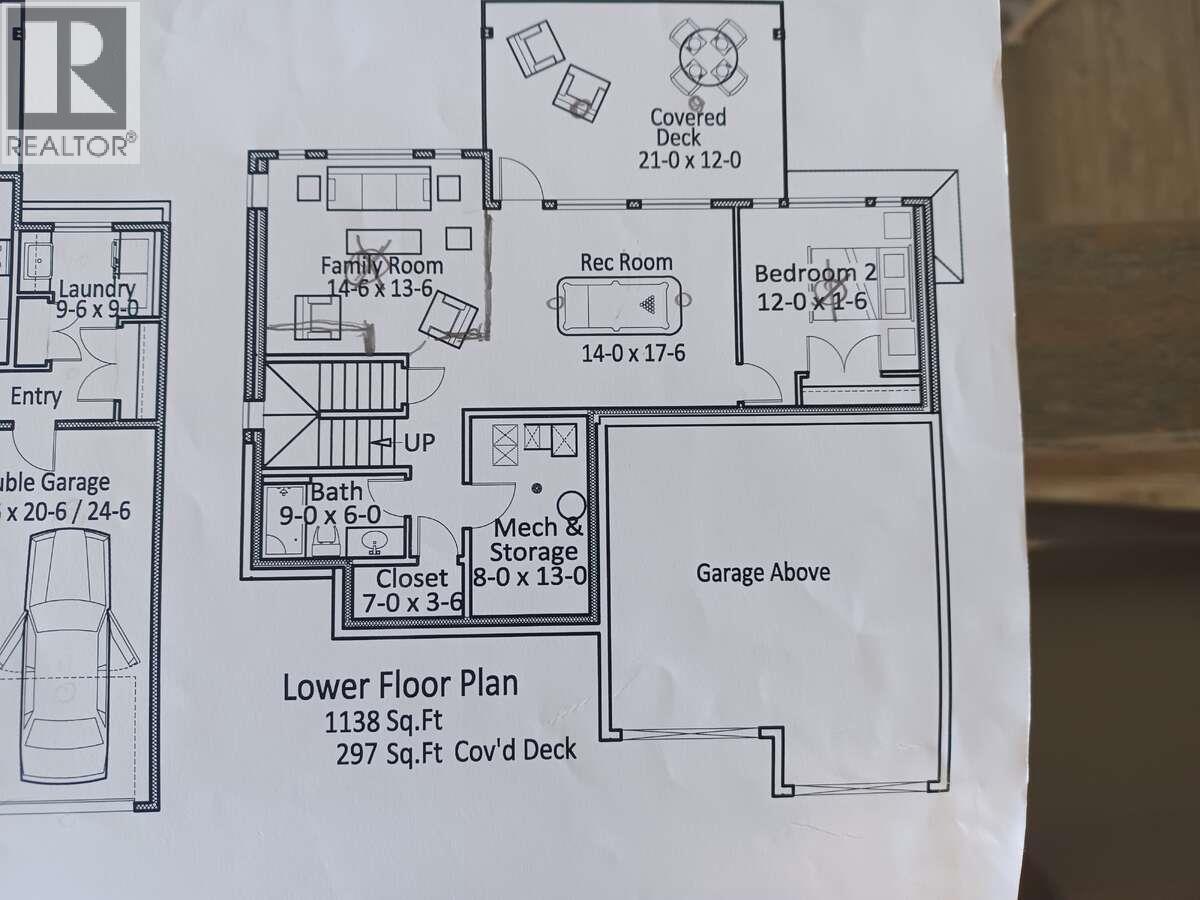
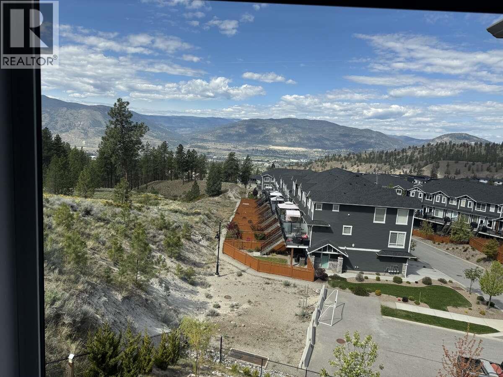
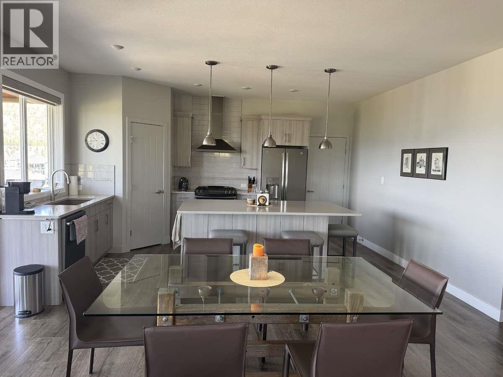
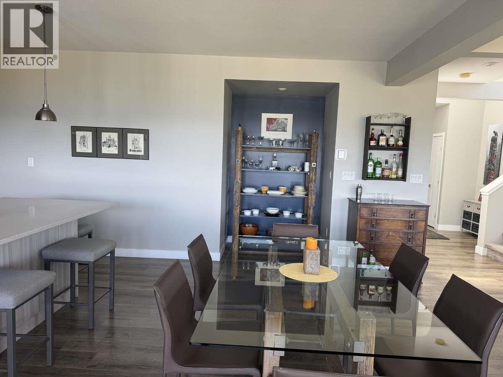
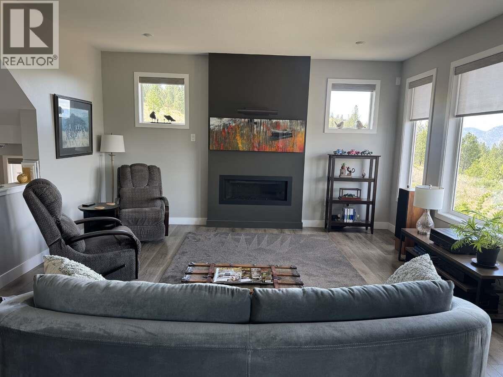
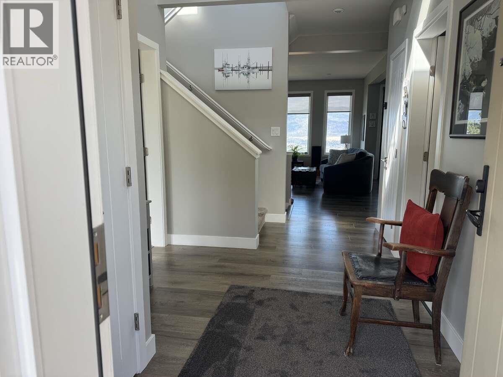
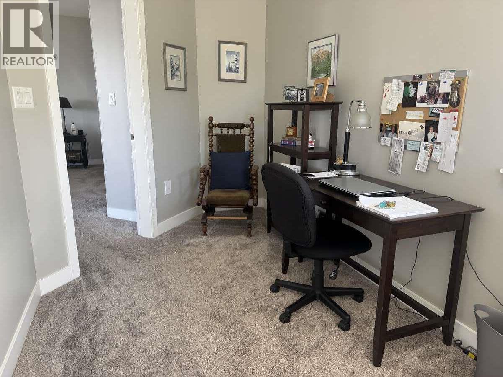
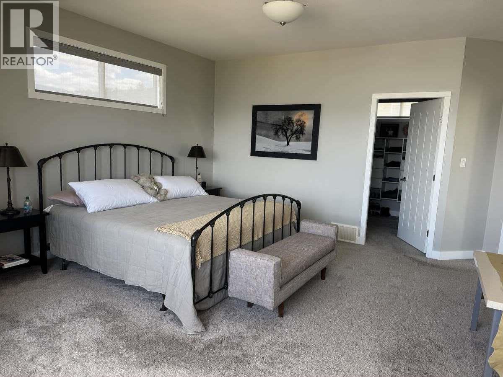
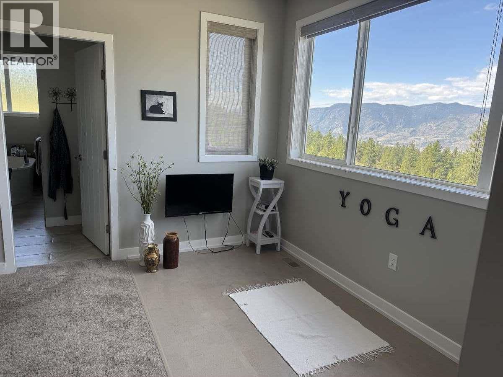
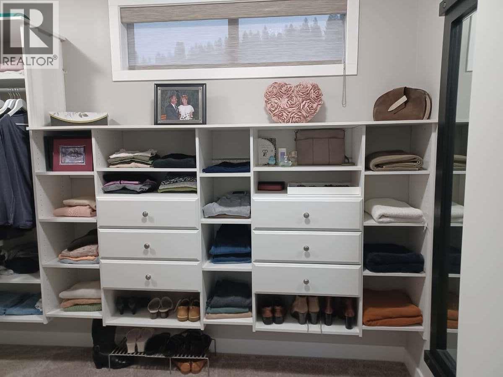
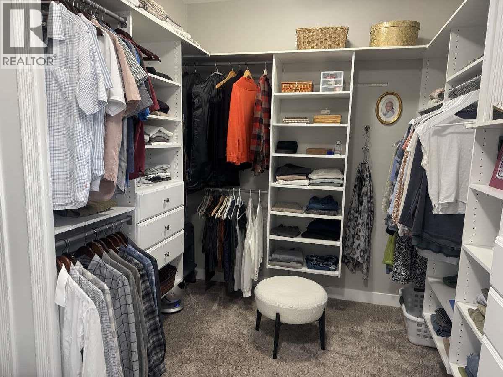
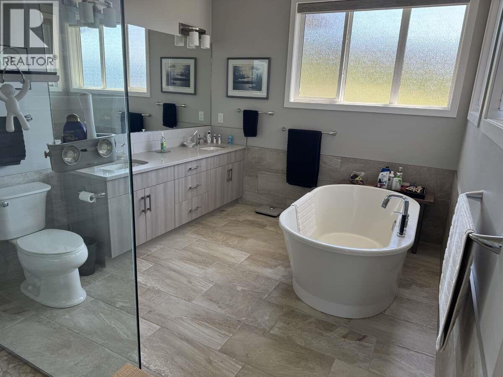
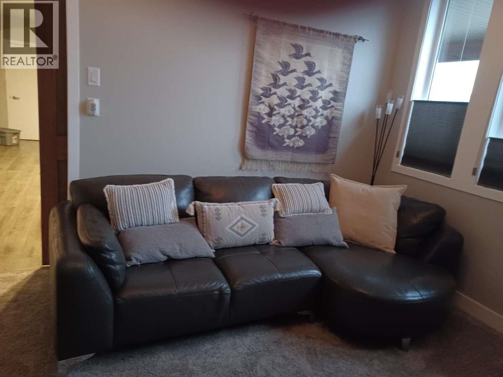
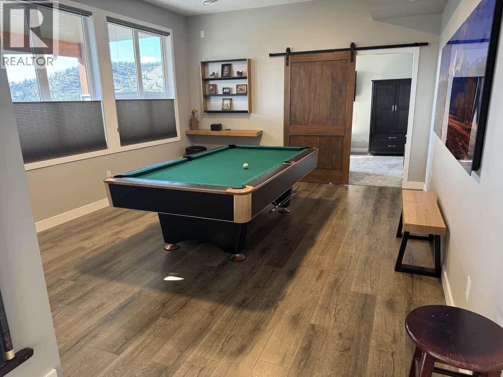
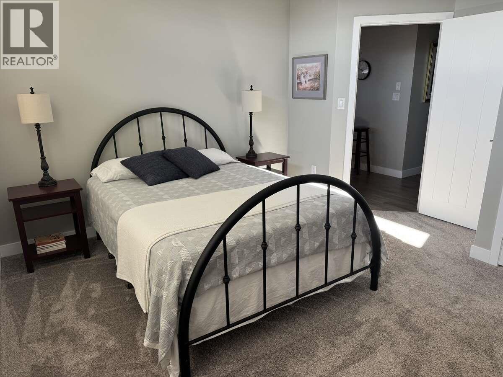
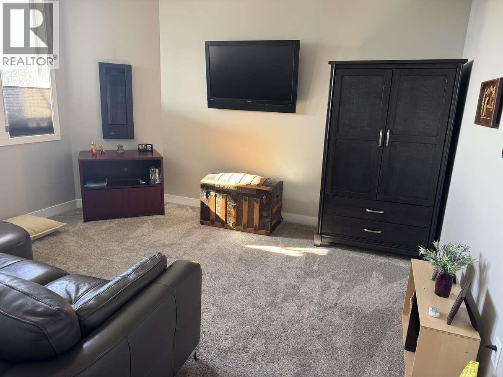


- ©MLS 10388503
- Area 2951 sq ft
- Bedrooms 3
- Bathrooms 2
- Parkings 4
Description
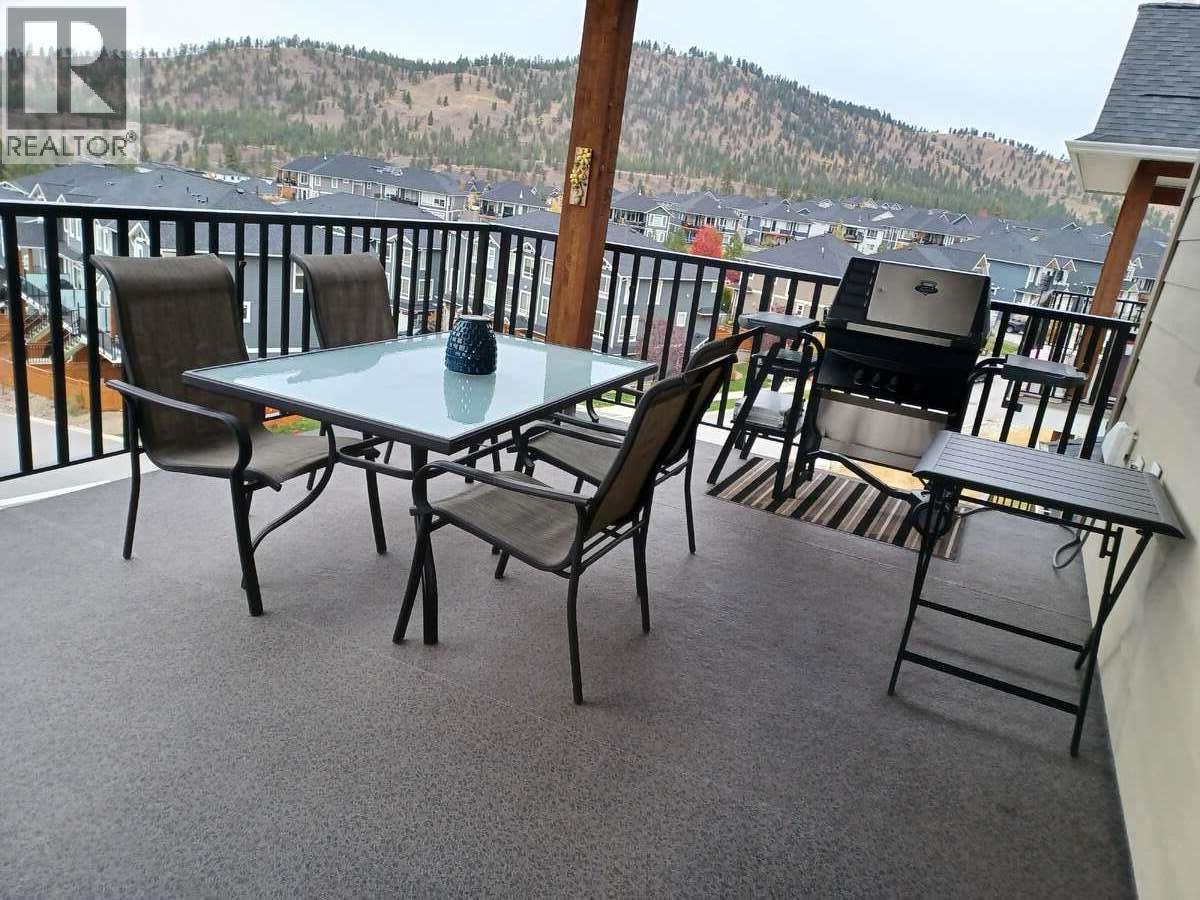
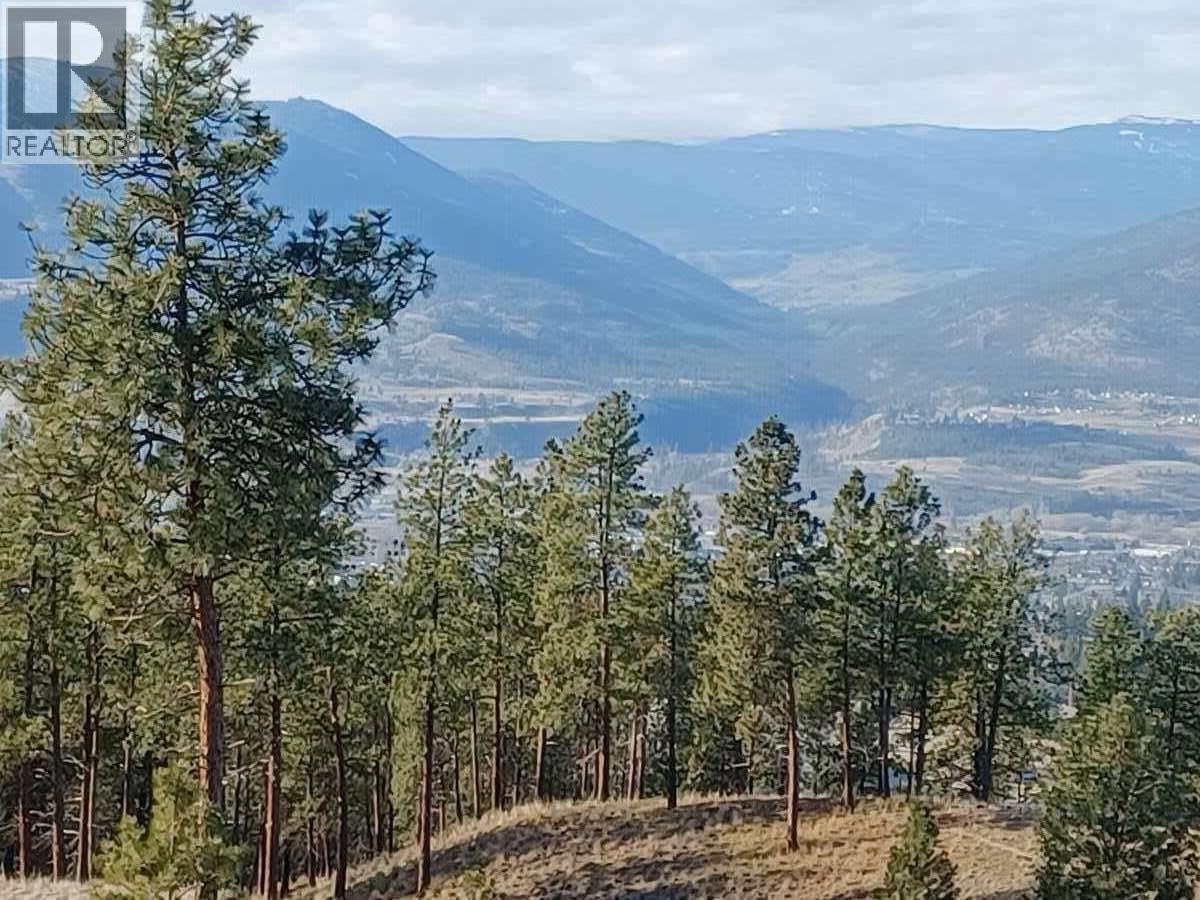
*** For more information, please click Brochure button. *** Quality built. Great valley and mountain views. Private end of lane location. 2951 sq feet. 2 gas fireplaces, high efficiency furnace, custom blinds throughout, exceptional master bedroom suite. Fully fenced, including Private zen garden at front entry. 2 covered decks (12 x 21). Excellent condition. Good value. Located in beautiful Sendero canyon. (id:48970) Show More
Details
- Constructed Date: 2017
- Property Type: Single Family
- Type: House
- Architectural Style: Other
- Neighbourhood: Columbia/Duncan
Ammenities + Nearby
- Airport
- Schools
- Airport
- Schools
Features
- Sloping
- Central island
- Two Balconies
- Family Oriented
- Mountain view
- Valley view
- Refrigerator
- Dishwasher
- Cooktop - Gas
- Oven - gas
- Range - Gas
- Microwave
- Hood Fan
- Washer & Dryer
- Water softener
- Central air conditioning
- Controlled entry
- Security system
- Smoke Detector Only
- Forced air
- See remarks
Rooms Details For 1120 HOLDEN Road
| Type | Level | Dimension |
|---|---|---|
| Office | Second level | 12'0'' x 7'0'' |
| Other | Second level | 12'6'' x 8'0'' |
| Other | Second level | 11'0'' x 6'0'' |
| Primary Bedroom | Second level | 15'6'' x 14'0'' |
| 3pc Bathroom | Basement | 9'0'' x 6'0'' |
| Bedroom | Basement | 12'0'' x 10'6'' |
| Bedroom | Basement | 14'6'' x 11'0'' |
| Family room | Basement | 14'0'' x 17'6'' |
| Utility room | Main level | 8'0'' x 13'0'' |
| Foyer | Main level | 7'6'' x 8'0'' |
| 2pc Bathroom | Main level | 5'0'' x 6'0'' |
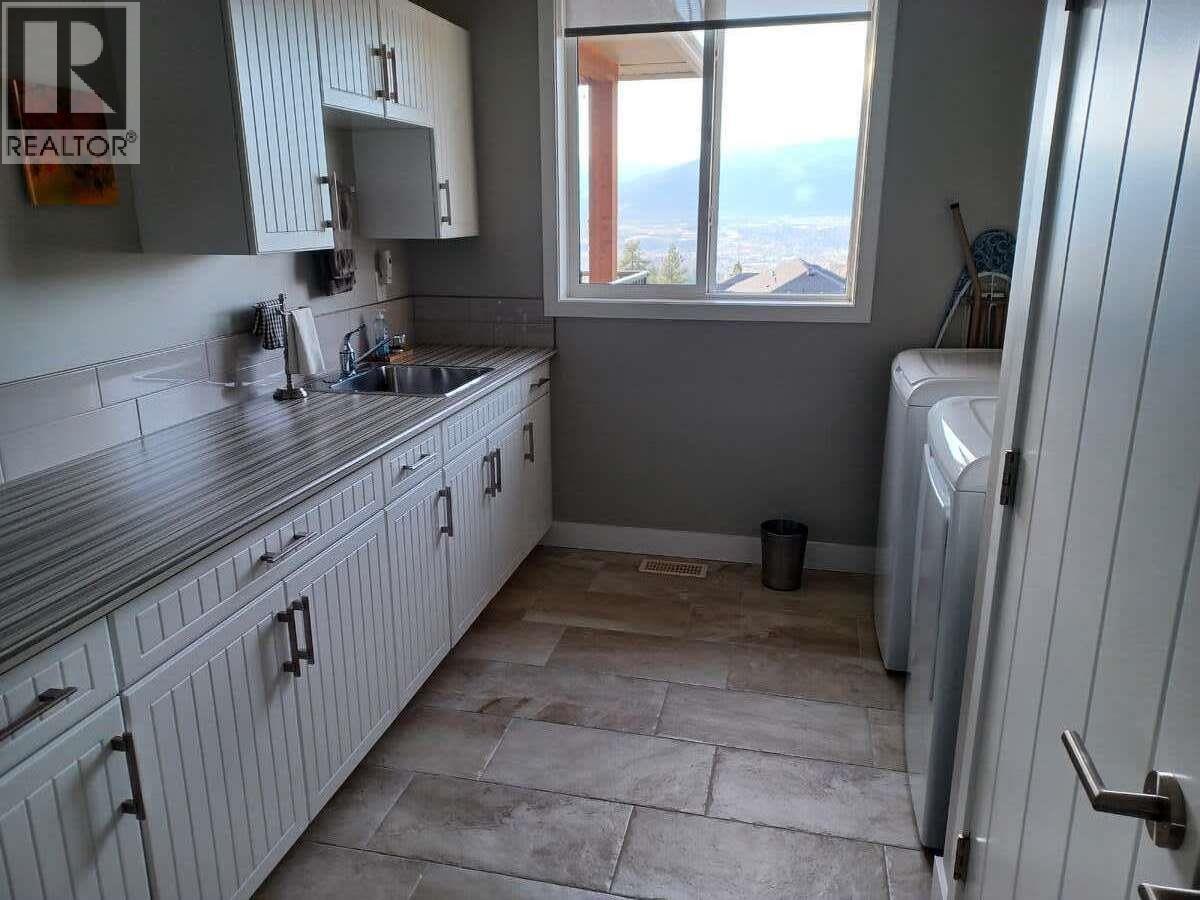
| Laundry room | Main level | 9'6'' x 9'0'' |
| Den | Main level | 8'6'' x 10'3'' |
| Dining room | Main level | 8'6'' x 13'0'' |
| Living room | Main level | 15'6'' x 15'6'' |
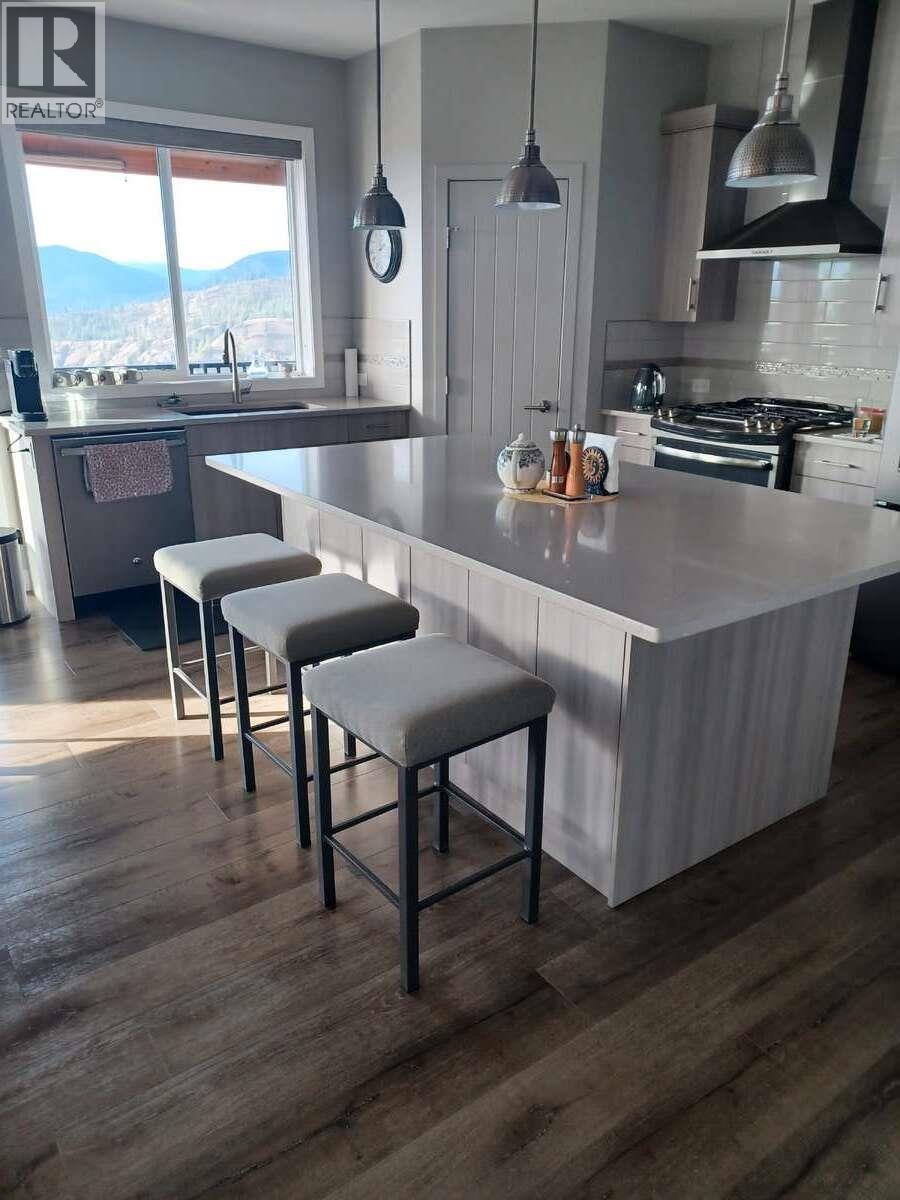
| Kitchen | Main level | 16'0'' x 12'0'' |

Location
This REALTOR.ca listing content is owned and licensed by REALTOR® members of The Canadian Real Estate Association
Data provided by: Okanagan-Mainline Real Estate Board


