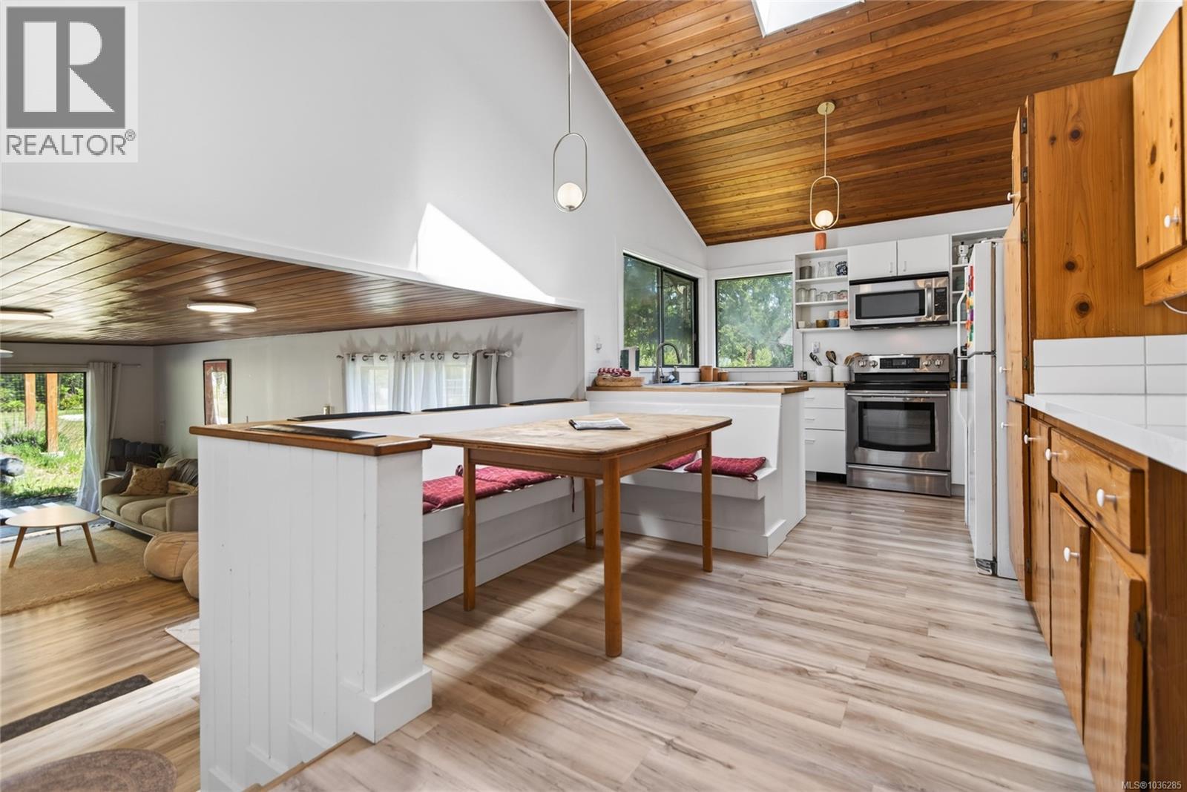
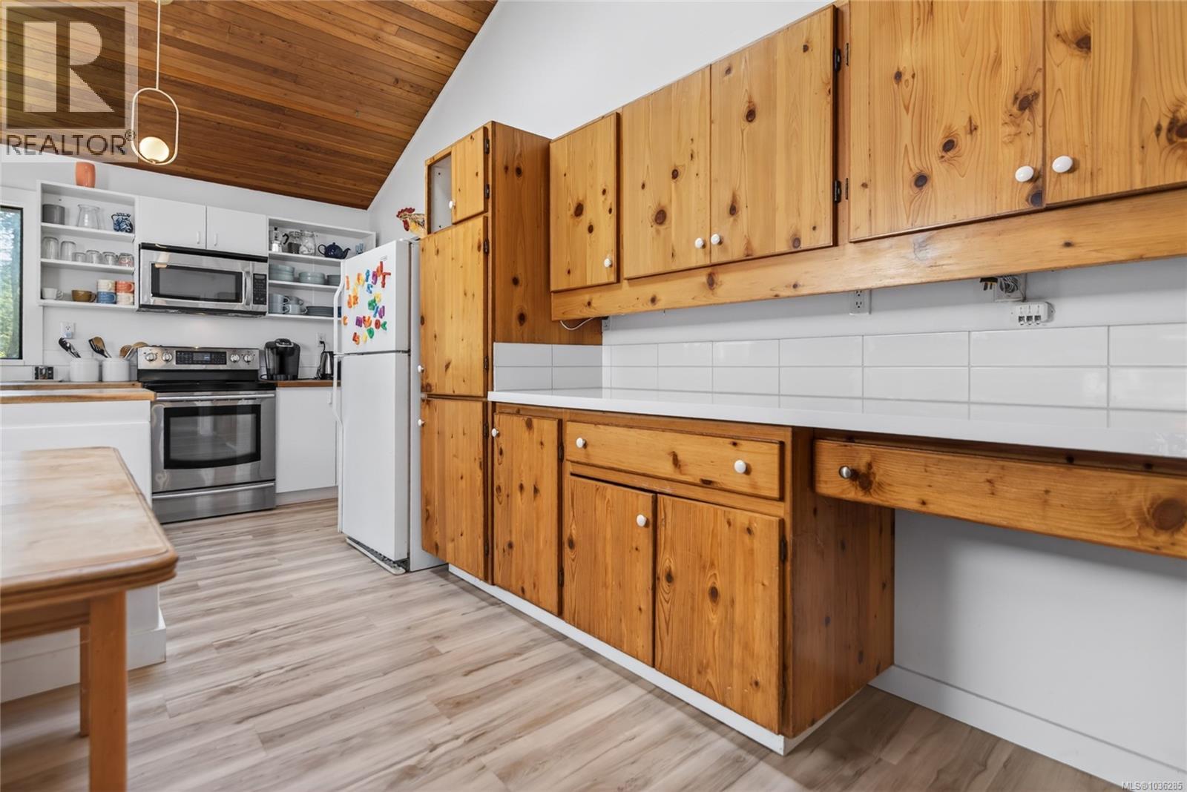
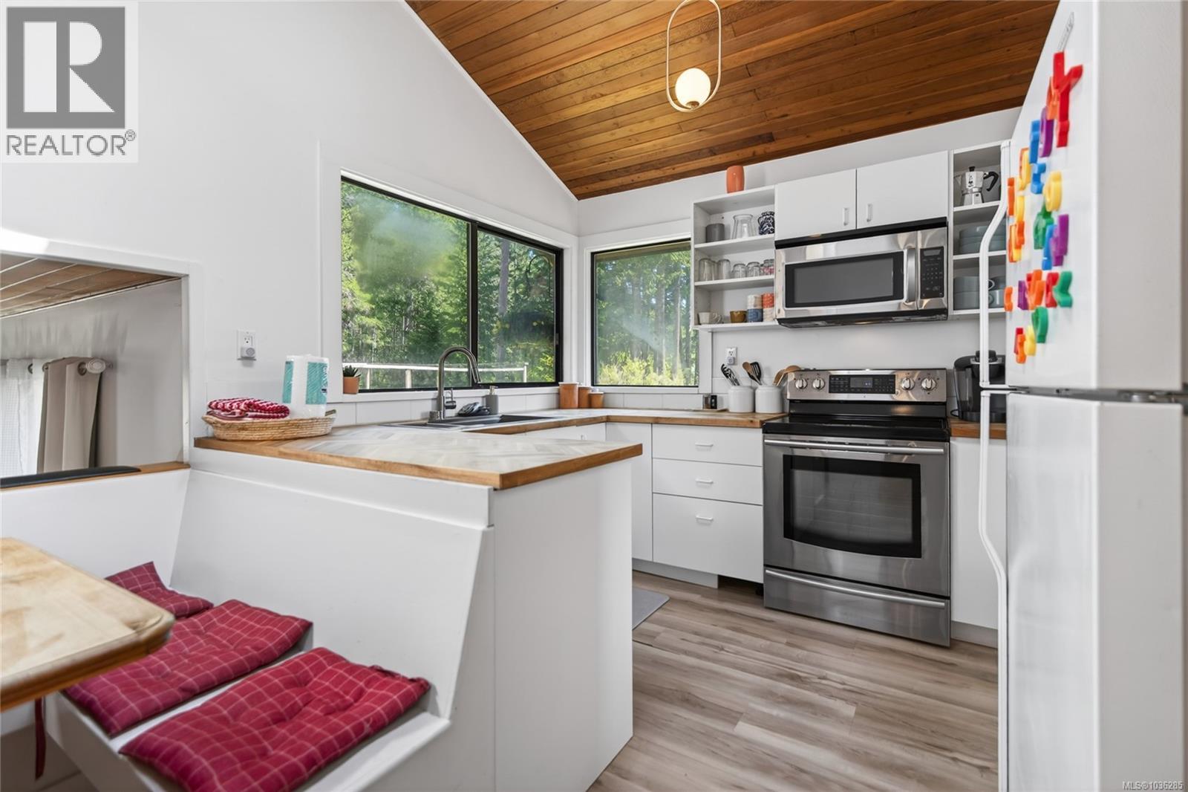
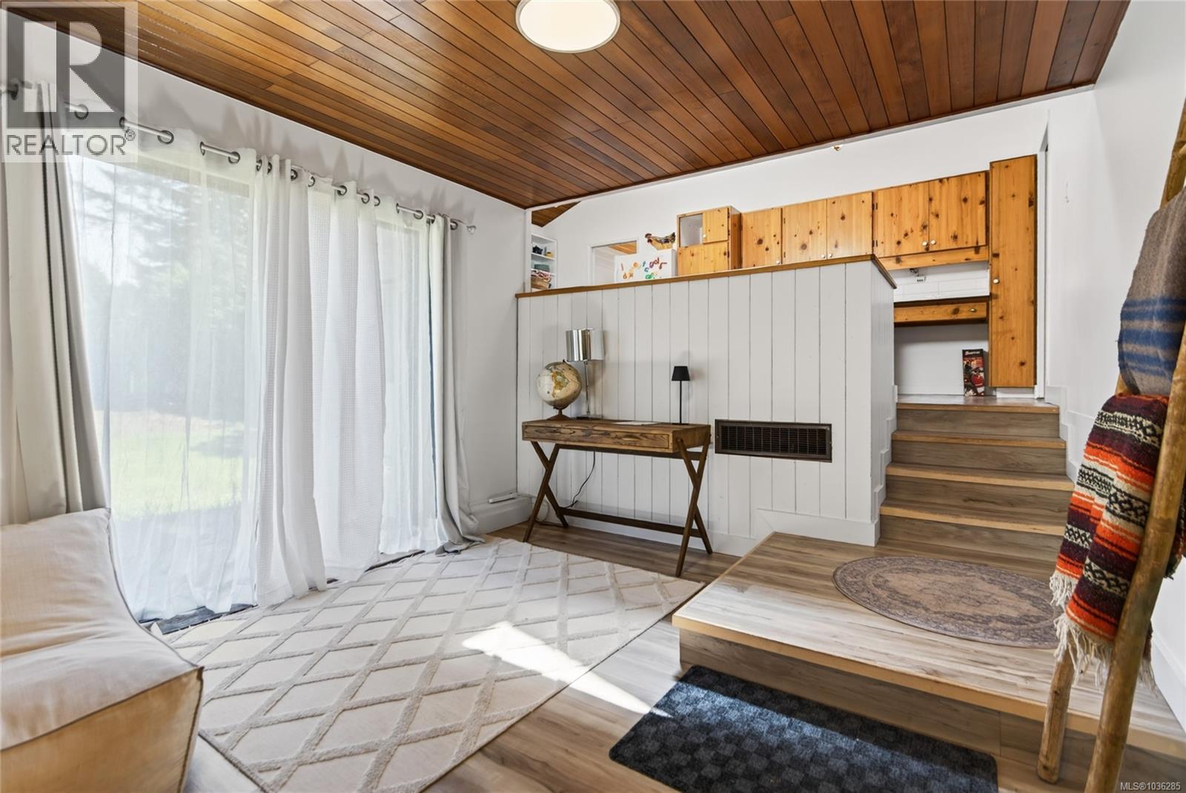
- ©MLS 1036285
- Area 3872 sq ft
- Bedrooms 8
- Bathrooms 9
- Parkings 15
Description
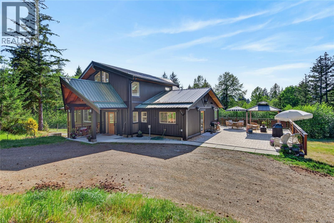
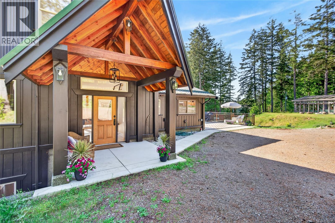
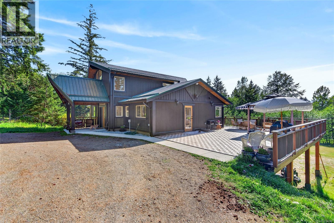
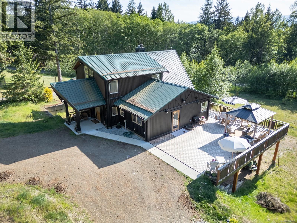
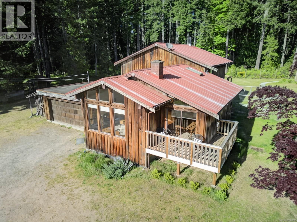
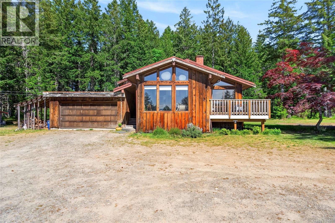
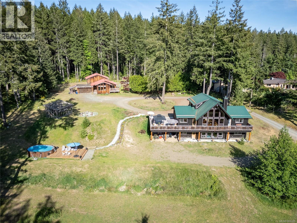
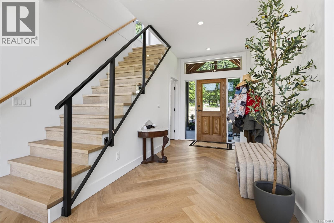
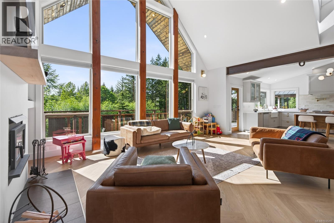
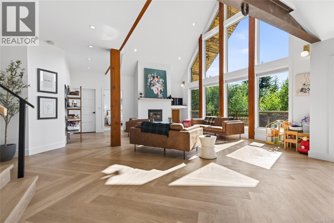
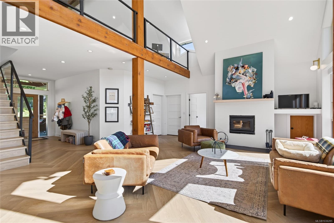
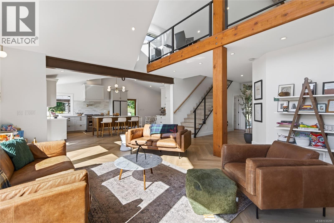
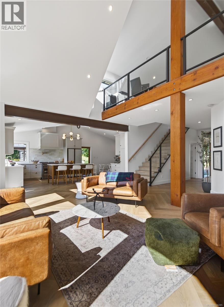
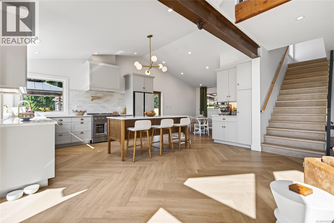
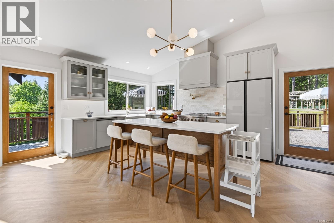
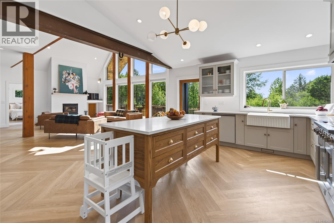
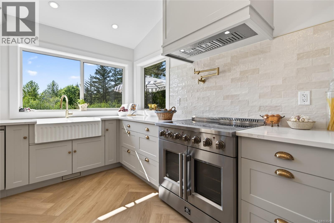
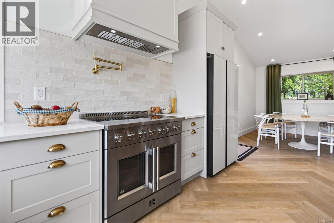
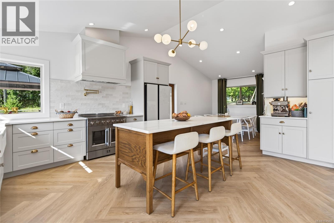
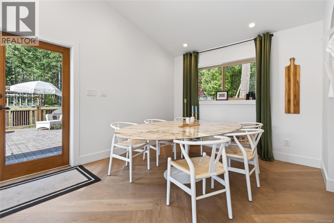
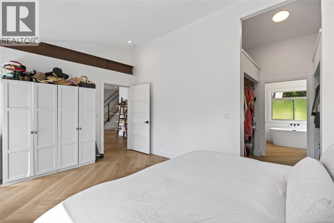
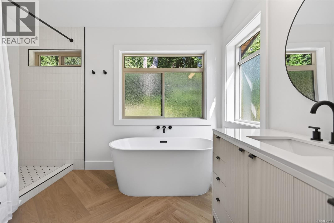
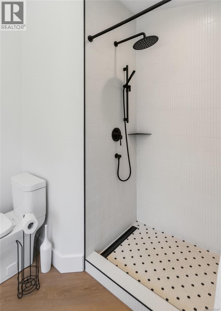
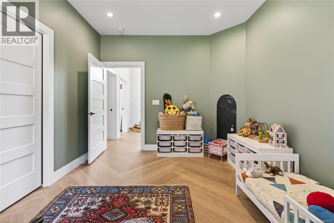
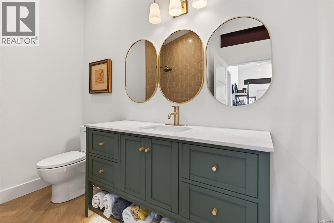
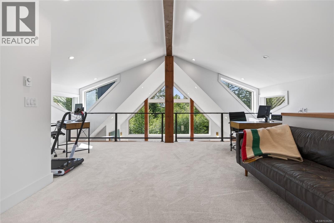
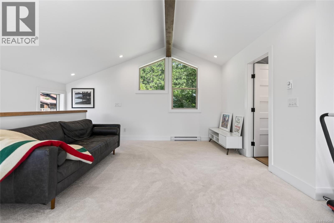
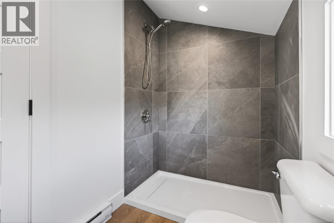
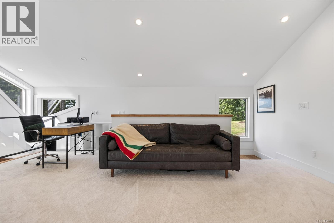
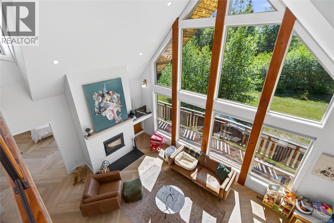
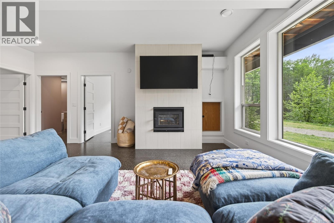
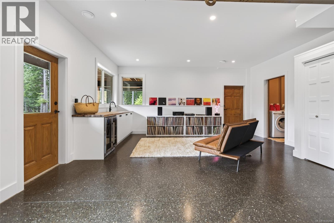
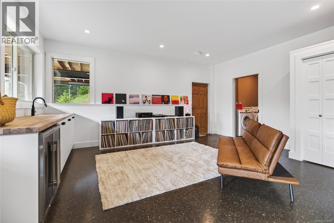
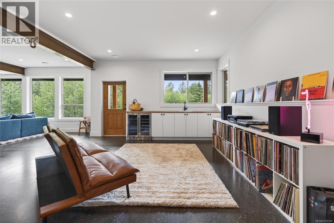
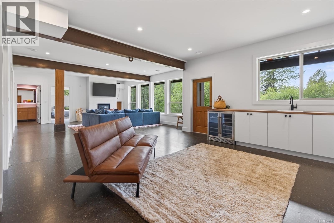
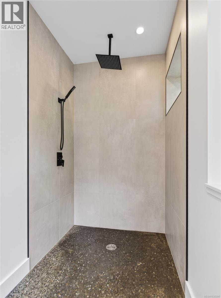
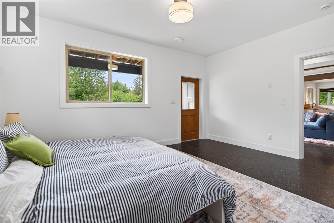
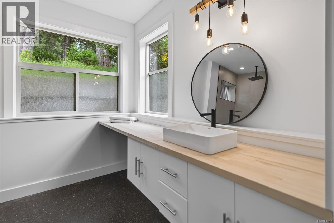
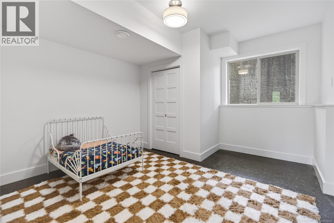
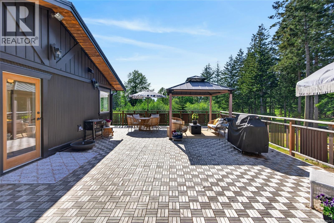
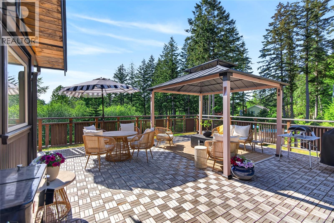
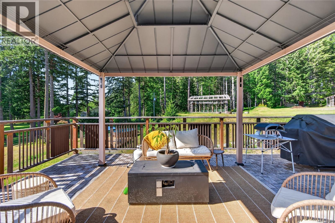
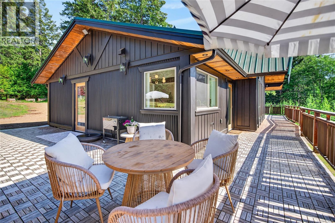
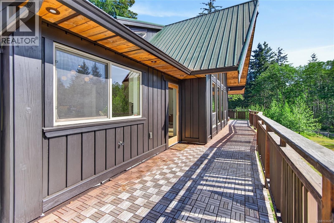
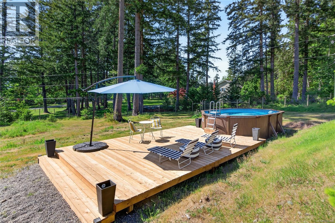
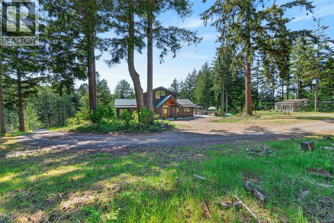
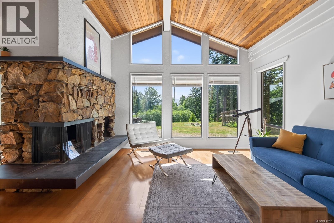
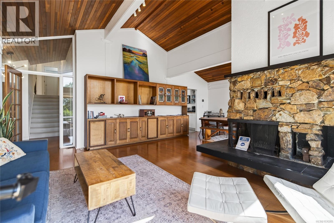
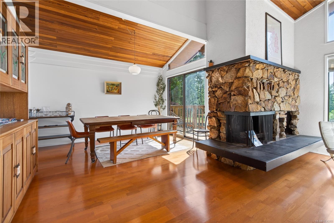
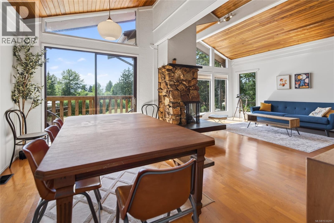
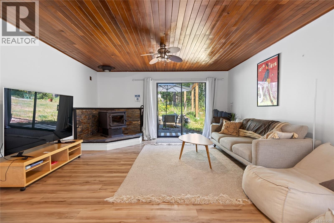
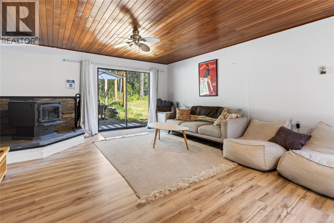
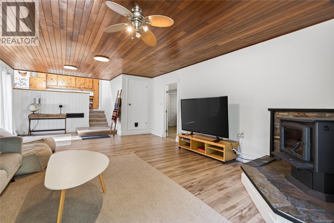
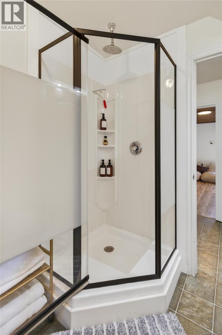
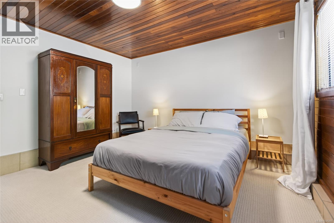
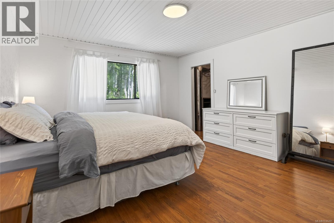
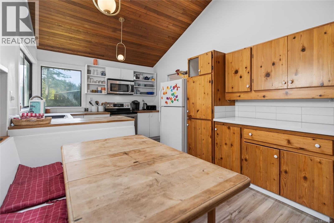
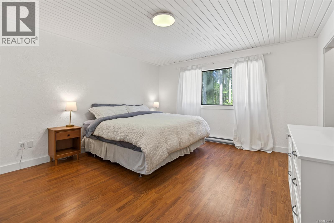
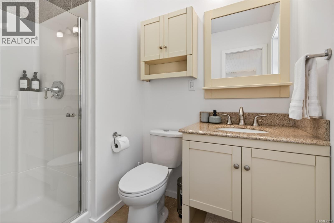
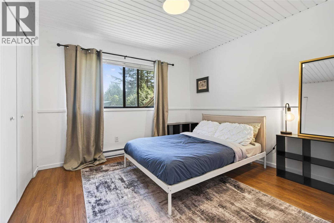
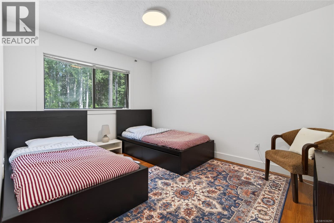
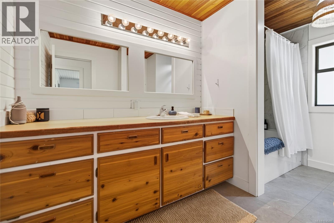
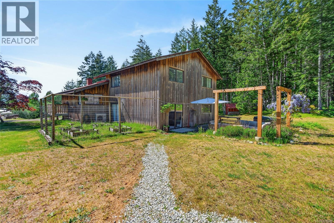
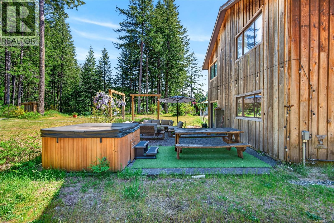
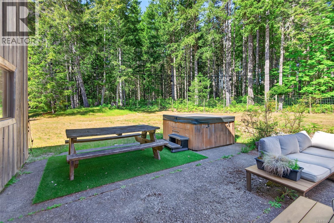
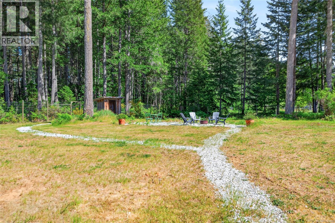
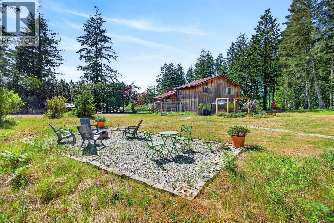
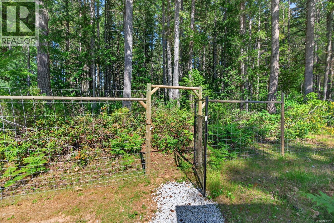
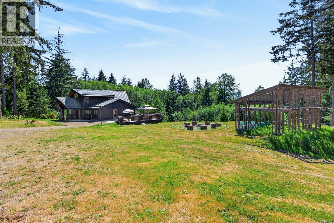
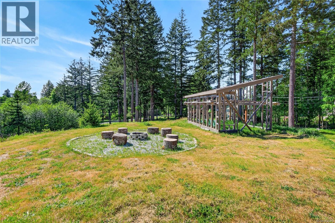
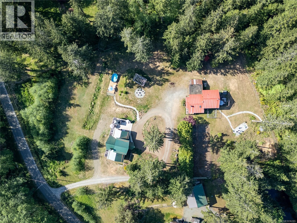
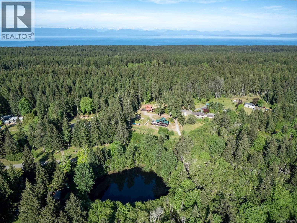
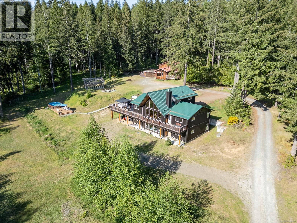
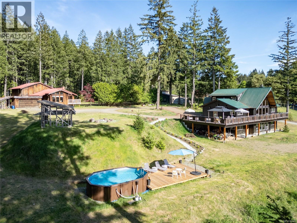
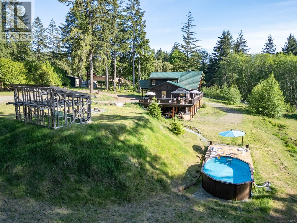
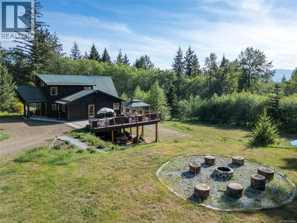
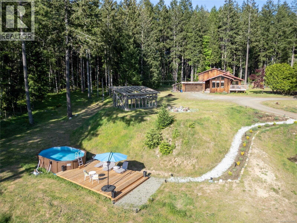
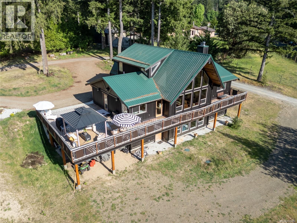
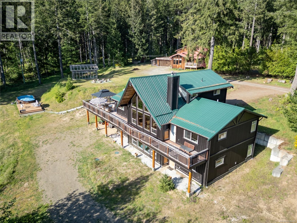
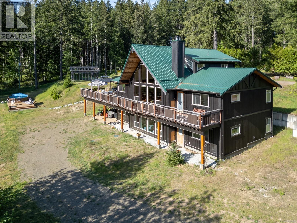
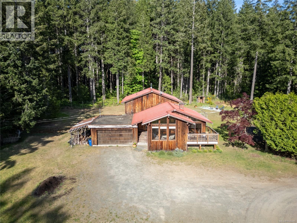
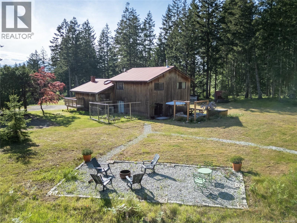
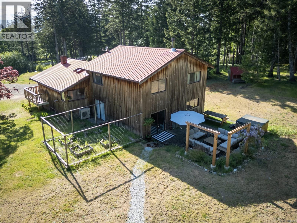
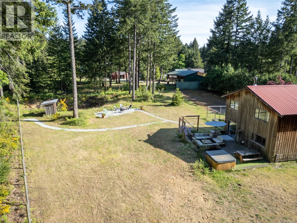
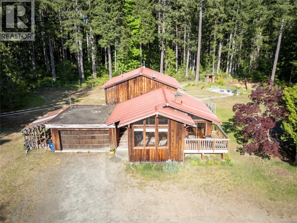
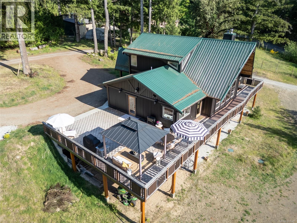
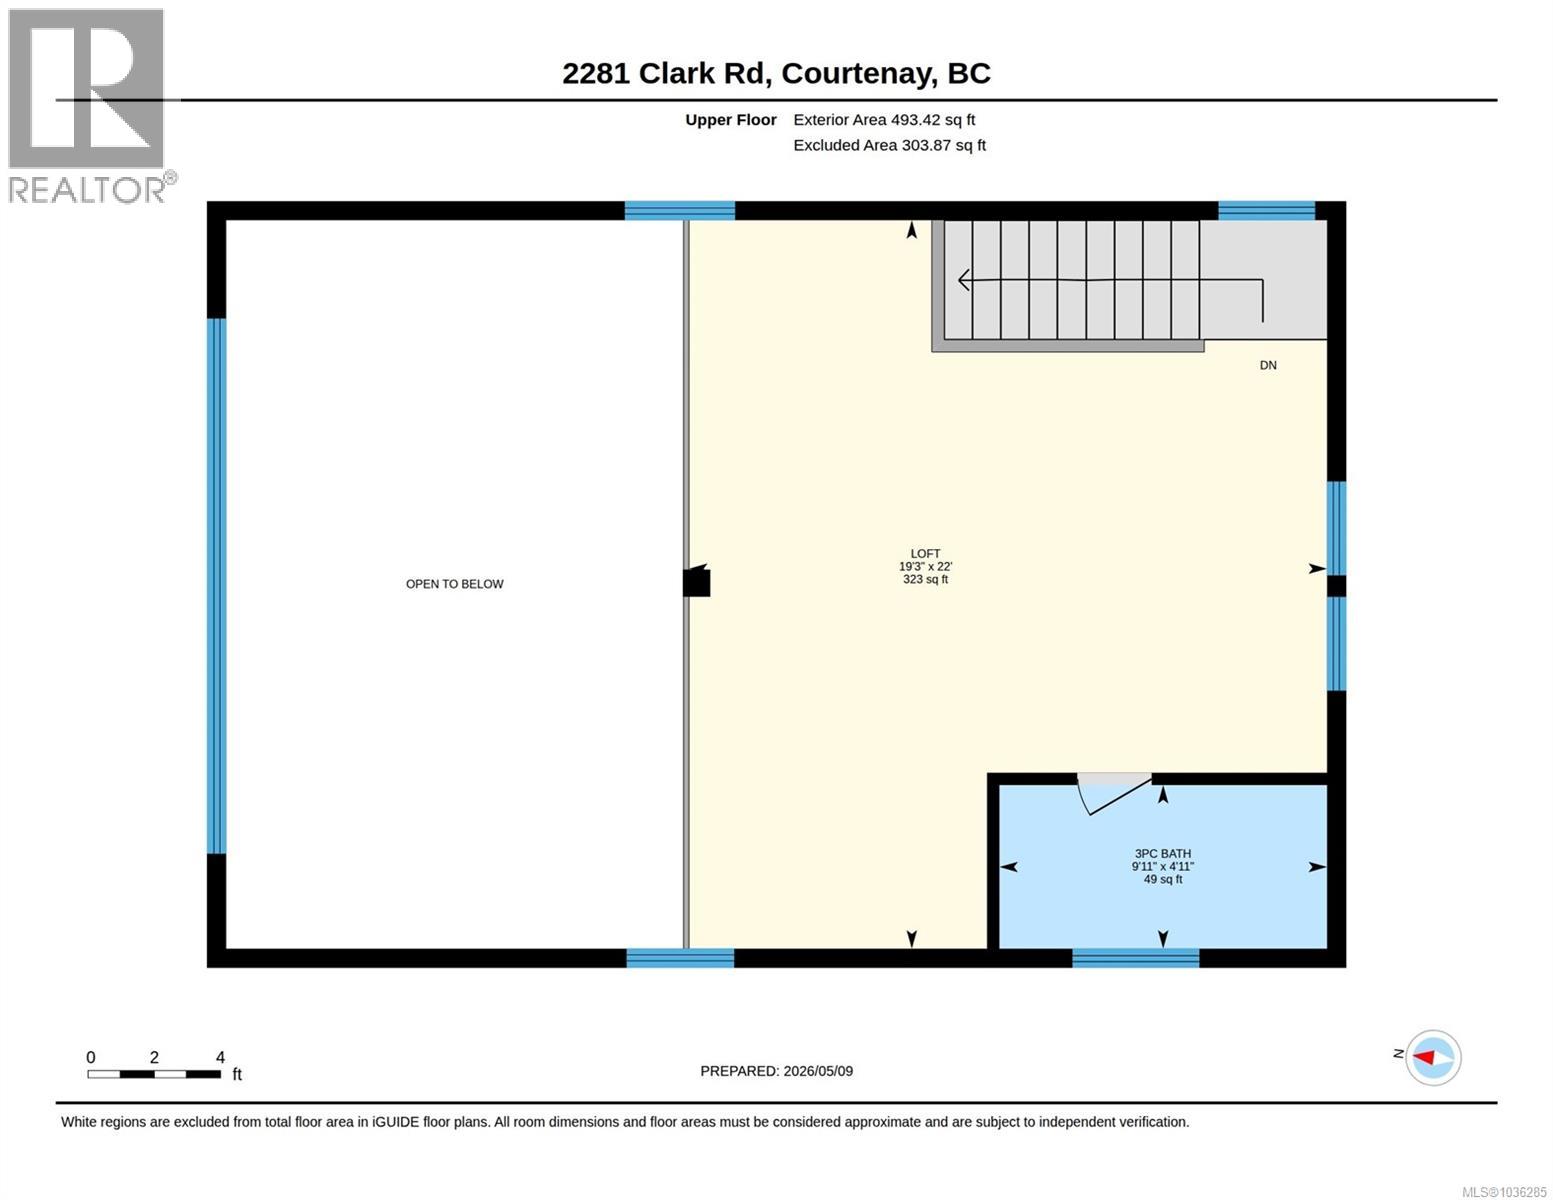
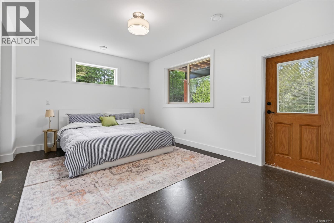
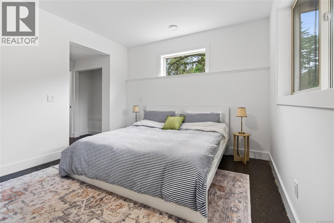
Opportunity knocks. Check out this sunny estate like 2.97 acre property in Courtenay North offering two homes just minutes from town. The smaller 3089 sq ft updated home is located at the back of the property & is currently a registered Air BnB or perfect for extended family. It offers 4bed/3bath, double garage, efficient newer heat pump, wood burning fireplace & a woodstove backing onto the southwest border of Seal Bay Park. The larger 3872 sq ft home has been fully & tastefully renovated & upgraded with a brand new appearance. Beautiful custom, post & beam construction offers a timber frame entry, high ceilings, large windows, 4bed/6baths, 2 wood burning inserts, double carport, newer heat pump, plumbed for in floor radiant heat. The home features a spacious open concept, gorgeous kitchen, convenient loft space, large deck, Fantastic lower level with in-law suite potential & awesome mtn views. This is a must see for all home enthusiasts. Drilled well, septic system for each home. (id:48970) Show More

Details
- Constructed Date: 2014
- Property Type: Single Family
- Type: House
- Access Type: Road access
- Architectural Style: Other
- Neighbourhood: Courtenay North
Features
- Acreage
- Private setting
- Southern exposure
- Wooded area
- Partially cleared
- Mountain view
- Dishwasher
- Dryer
- Refrigerator
- Washer
- Air Conditioned
- Forced air
- Heat Pump
Rooms Details For 2279/2281 Clark Rd
| Type | Level | Dimension |
|---|---|---|
| Loft | Second level | Measurements not available x 22 ft |
| Bathroom | Second level | 3-Piece |
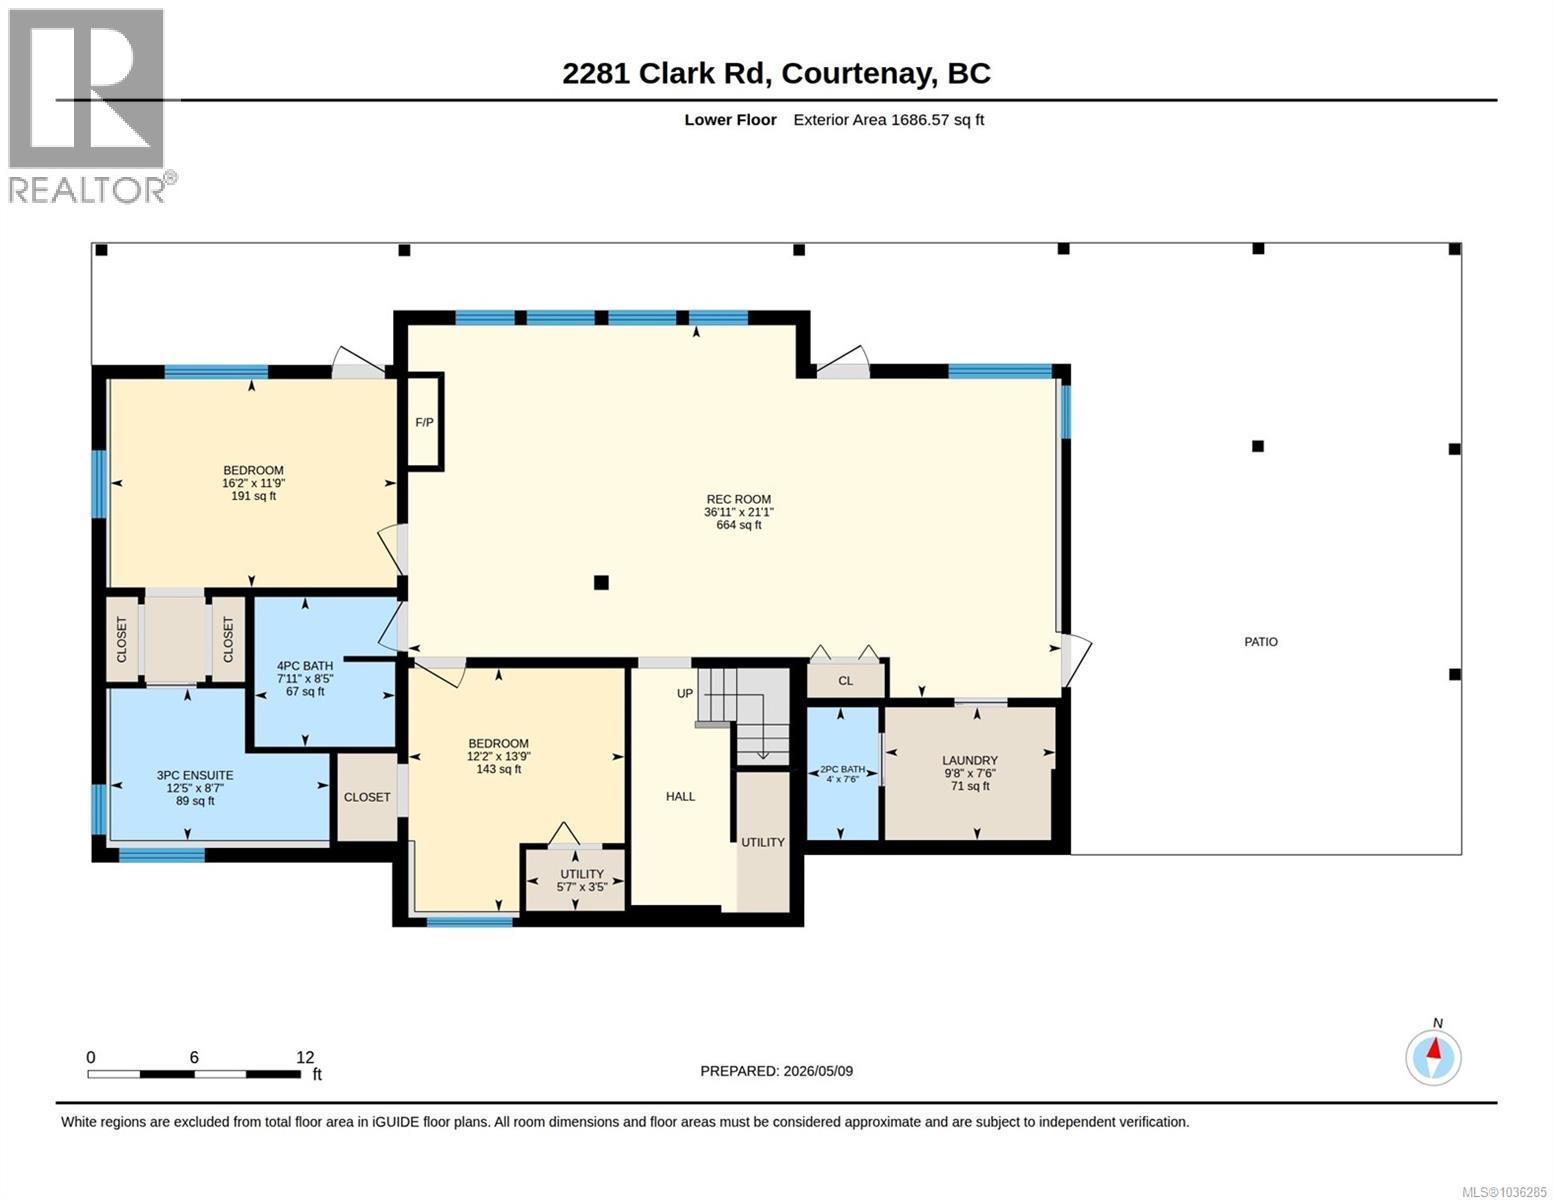
| Bathroom | Lower level | 2-Piece |
| Ensuite | Lower level | 3-Piece |
| Recreation room | Lower level | 21'1 x 36'11 |
| Bathroom | Lower level | 4-Piece |
| Bedroom | Lower level | 13'9 x 12'2 |
| Bedroom | Lower level | 11'8 x 16'2 |
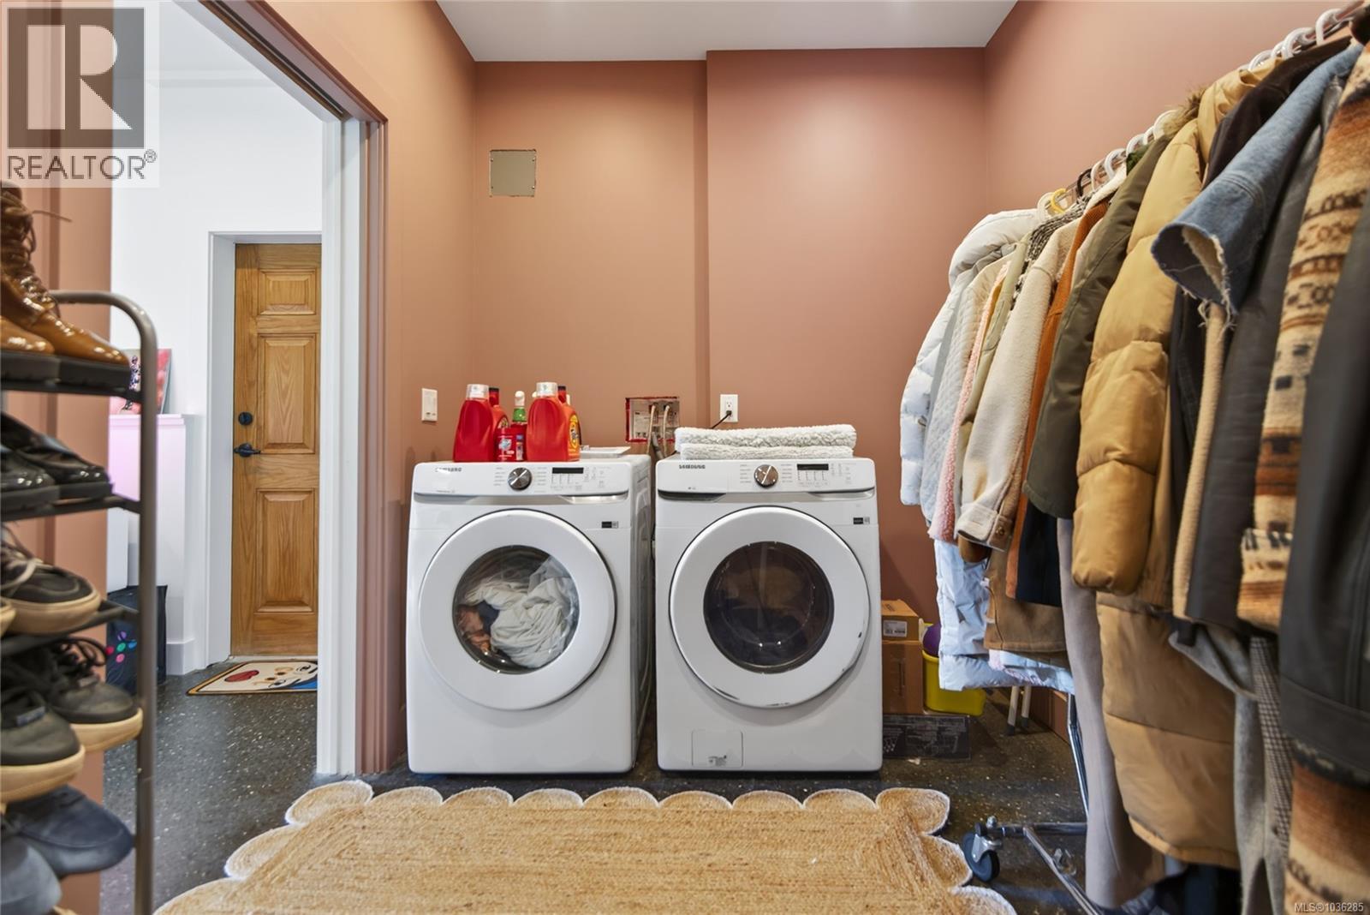
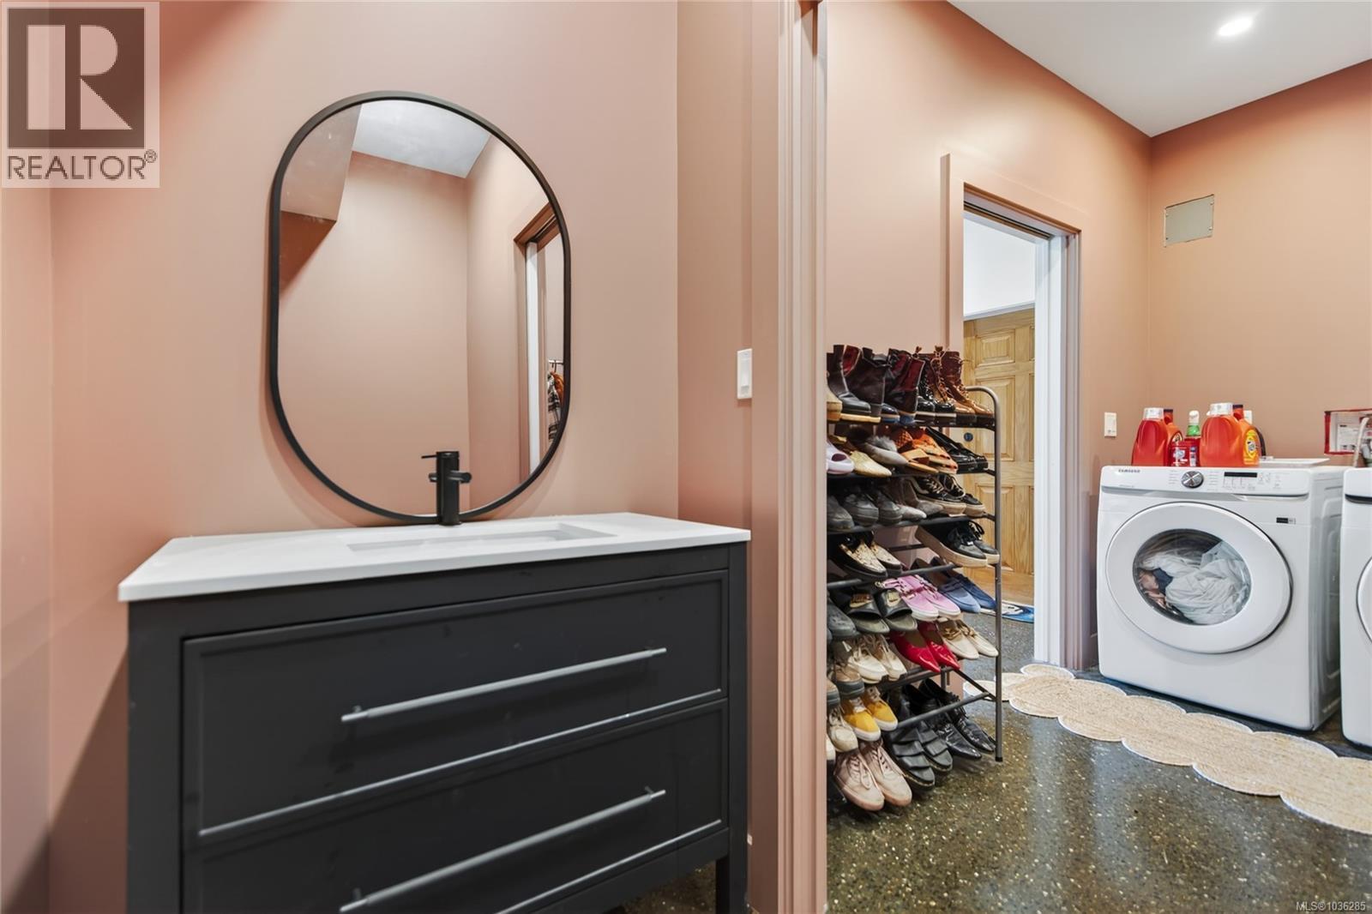
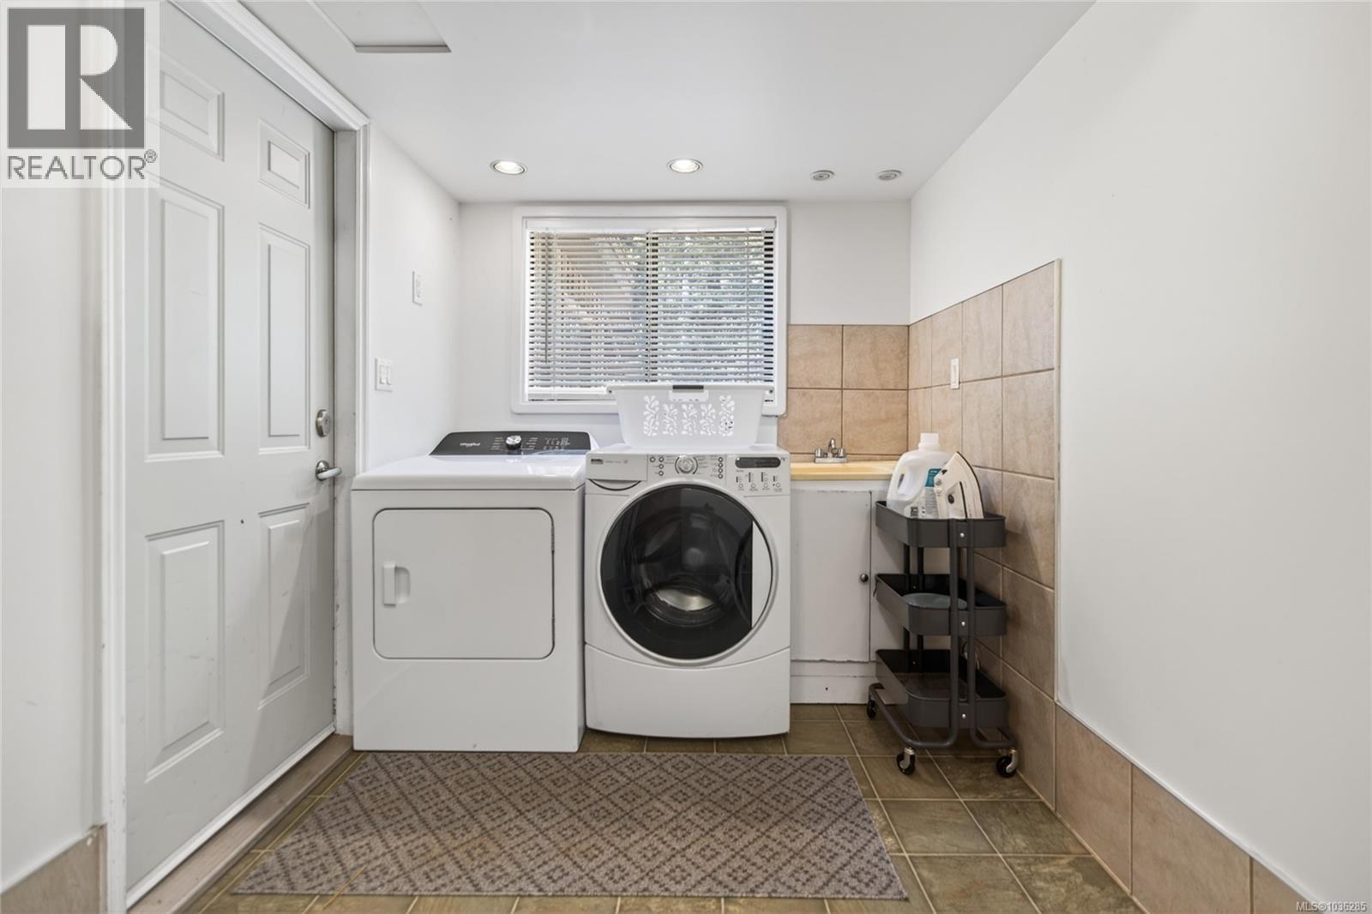
| Laundry room | Lower level | 7'6 x 9'8 |
| Ensuite | Main level | 4-Piece |
| Bathroom | Main level | 4-Piece |
| Bedroom | Main level | 14'2 x 10'7 |
| Primary Bedroom | Main level | 11'10 x 16'6 |
| Entrance | Main level | 12'9 x 7'3 |
| Dining room | Main level | Measurements not available x 10 ft |
| Living room | Main level | 20'10 x 22'6 |
| Kitchen | Main level | 18'1 x 14'6 |
| Unfinished Room | Other | 23'8 x 28'2 |
| Utility room | Other | 5'8 x 8'8 |
| Ensuite | Other | 3-Piece |
| Bathroom | Other | 4-Piece |
| Bathroom | Other | 3-Piece |
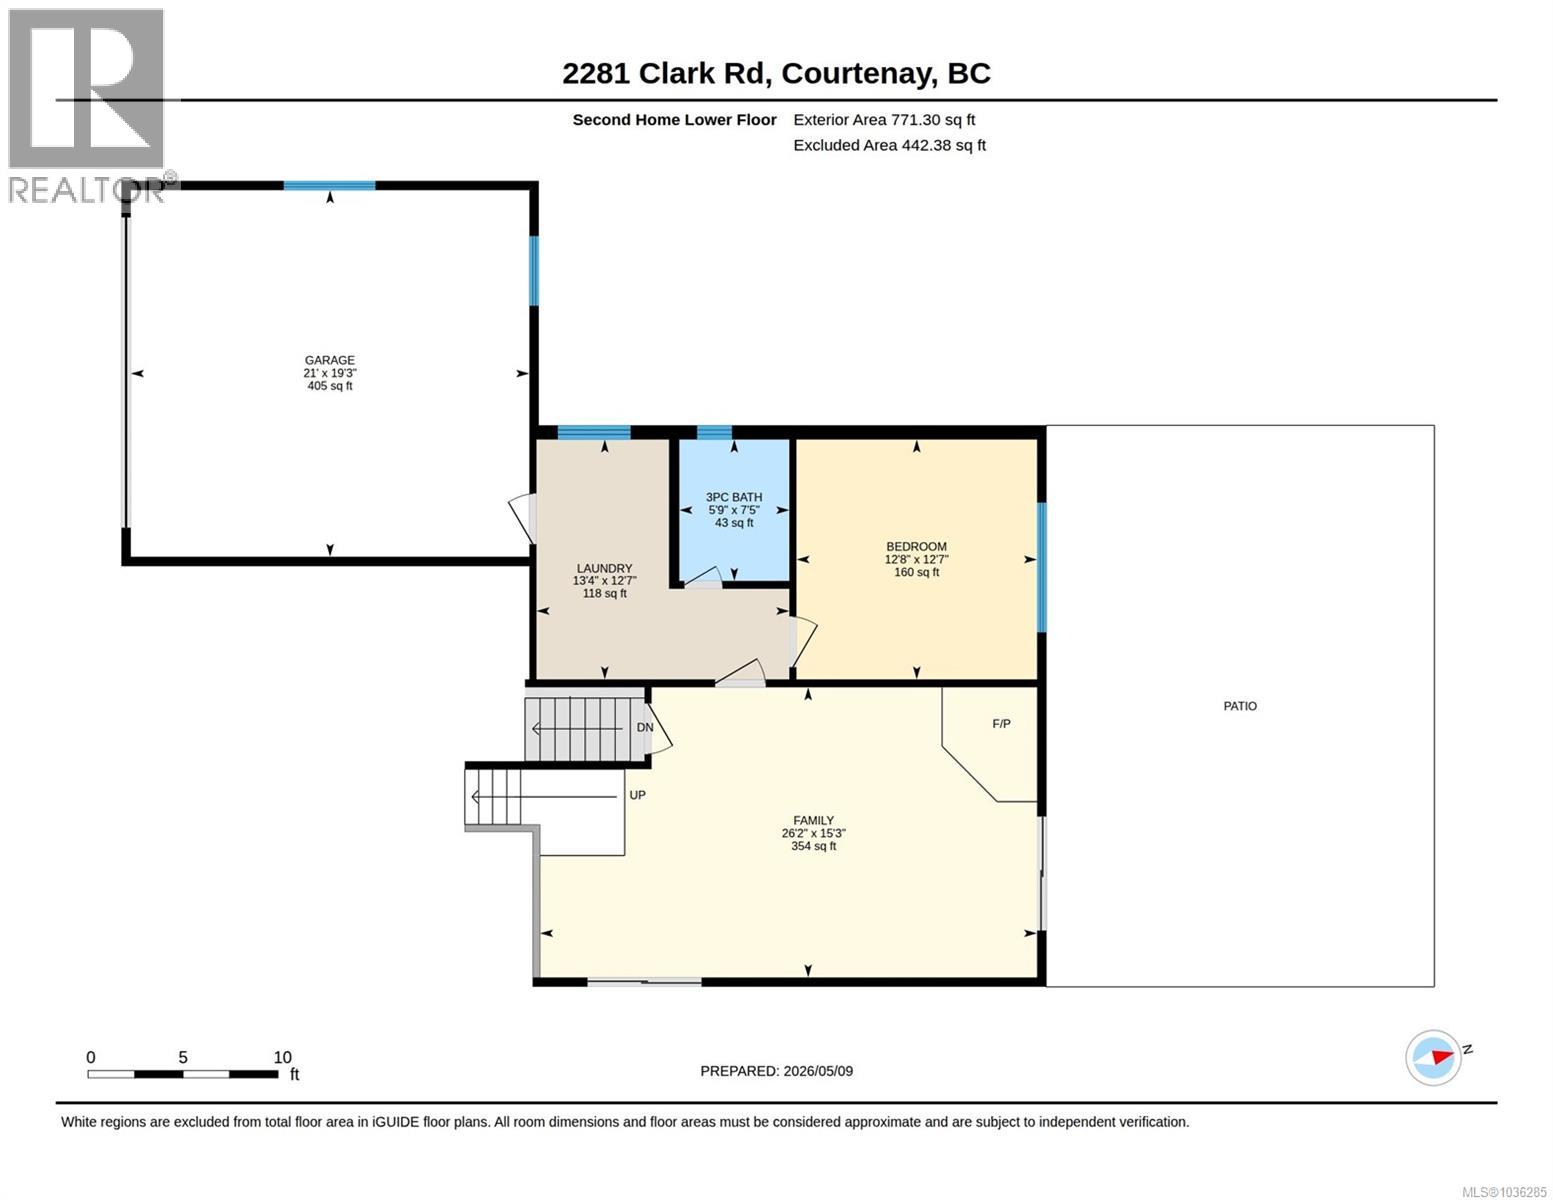
| Bedroom | Other | 12'7 x 12'8 |
| Bedroom | Other | 11 ft x Measurements not available |
| Bedroom | Other | Measurements not available x 15 ft |
| Primary Bedroom | Other | Measurements not available x 15 ft |
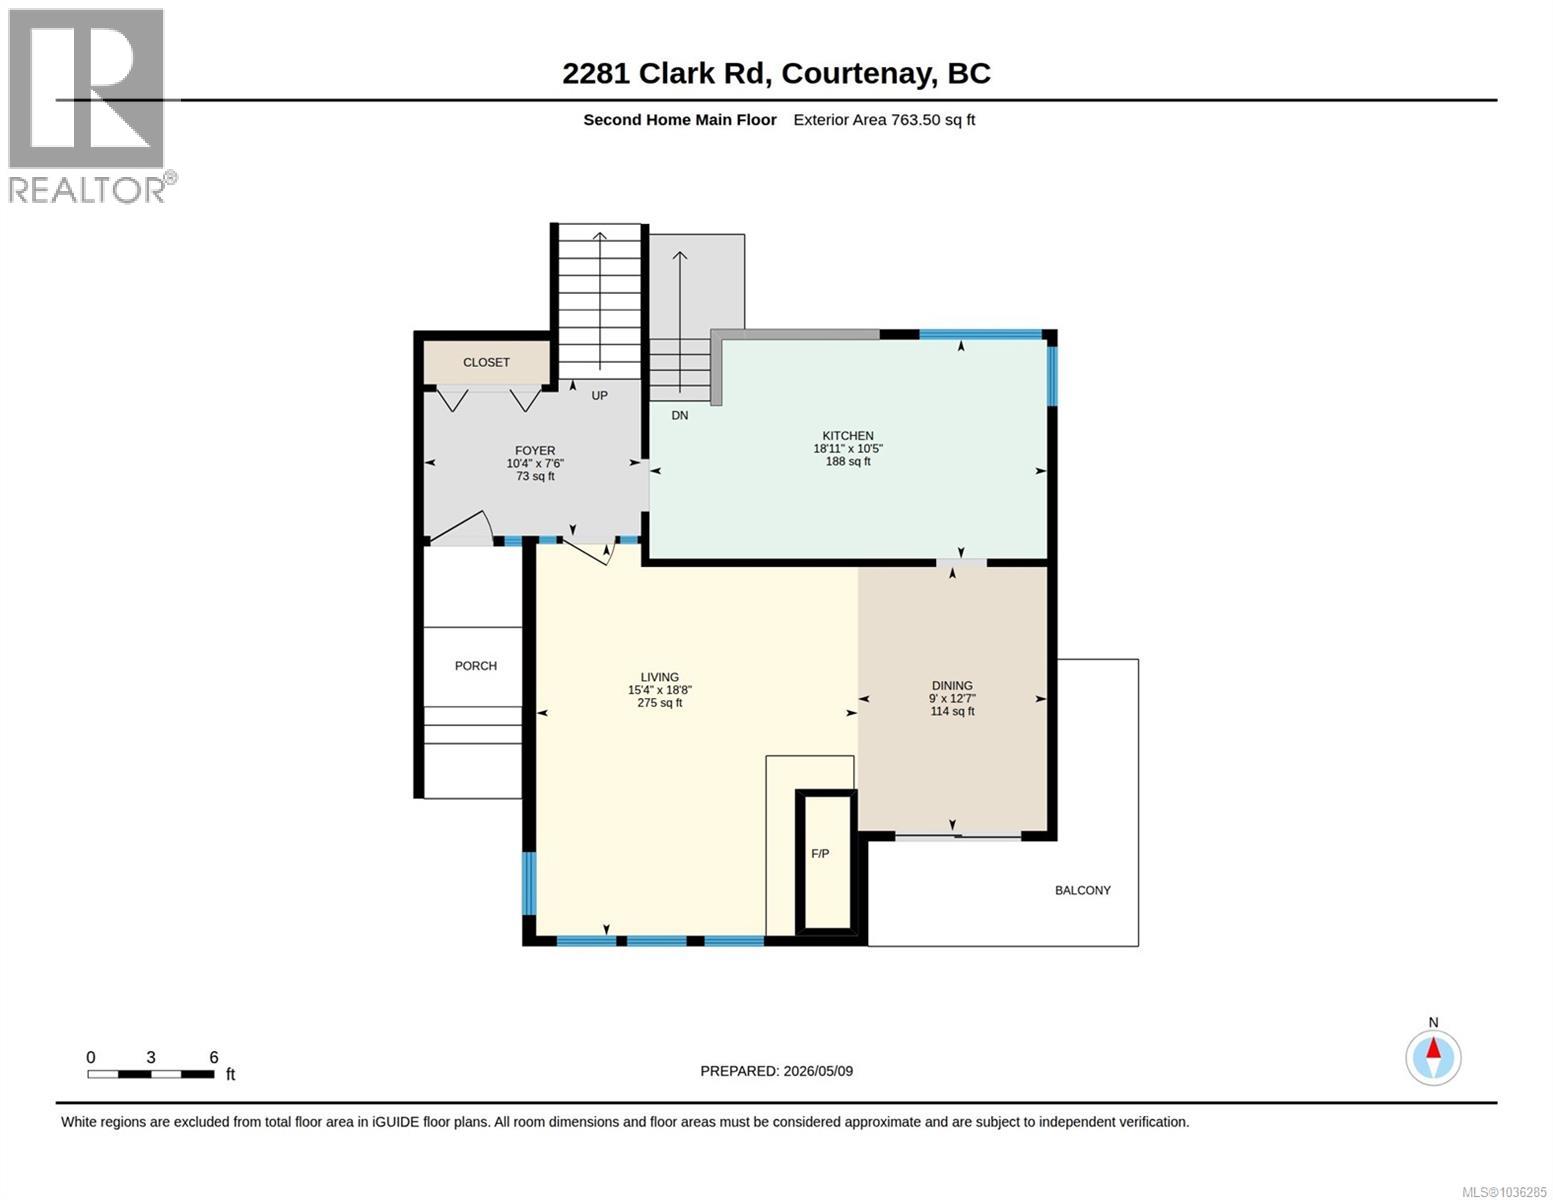
| Entrance | Other | 10'4 x 7'6 |
| Laundry room | Other | 12'7 x 13'4 |
| Dining room | Other | 9 ft x Measurements not available |
| Living room | Other | 15'4 x 18'8 |
| Kitchen | Other | 18'11 x 10'5 |
Location
This REALTOR.ca listing content is owned and licensed by REALTOR® members of The Canadian Real Estate Association
Data provided by: Vancouver Island Real Estate Board