- ©MLS R3106470
- Area 2285 sq ft
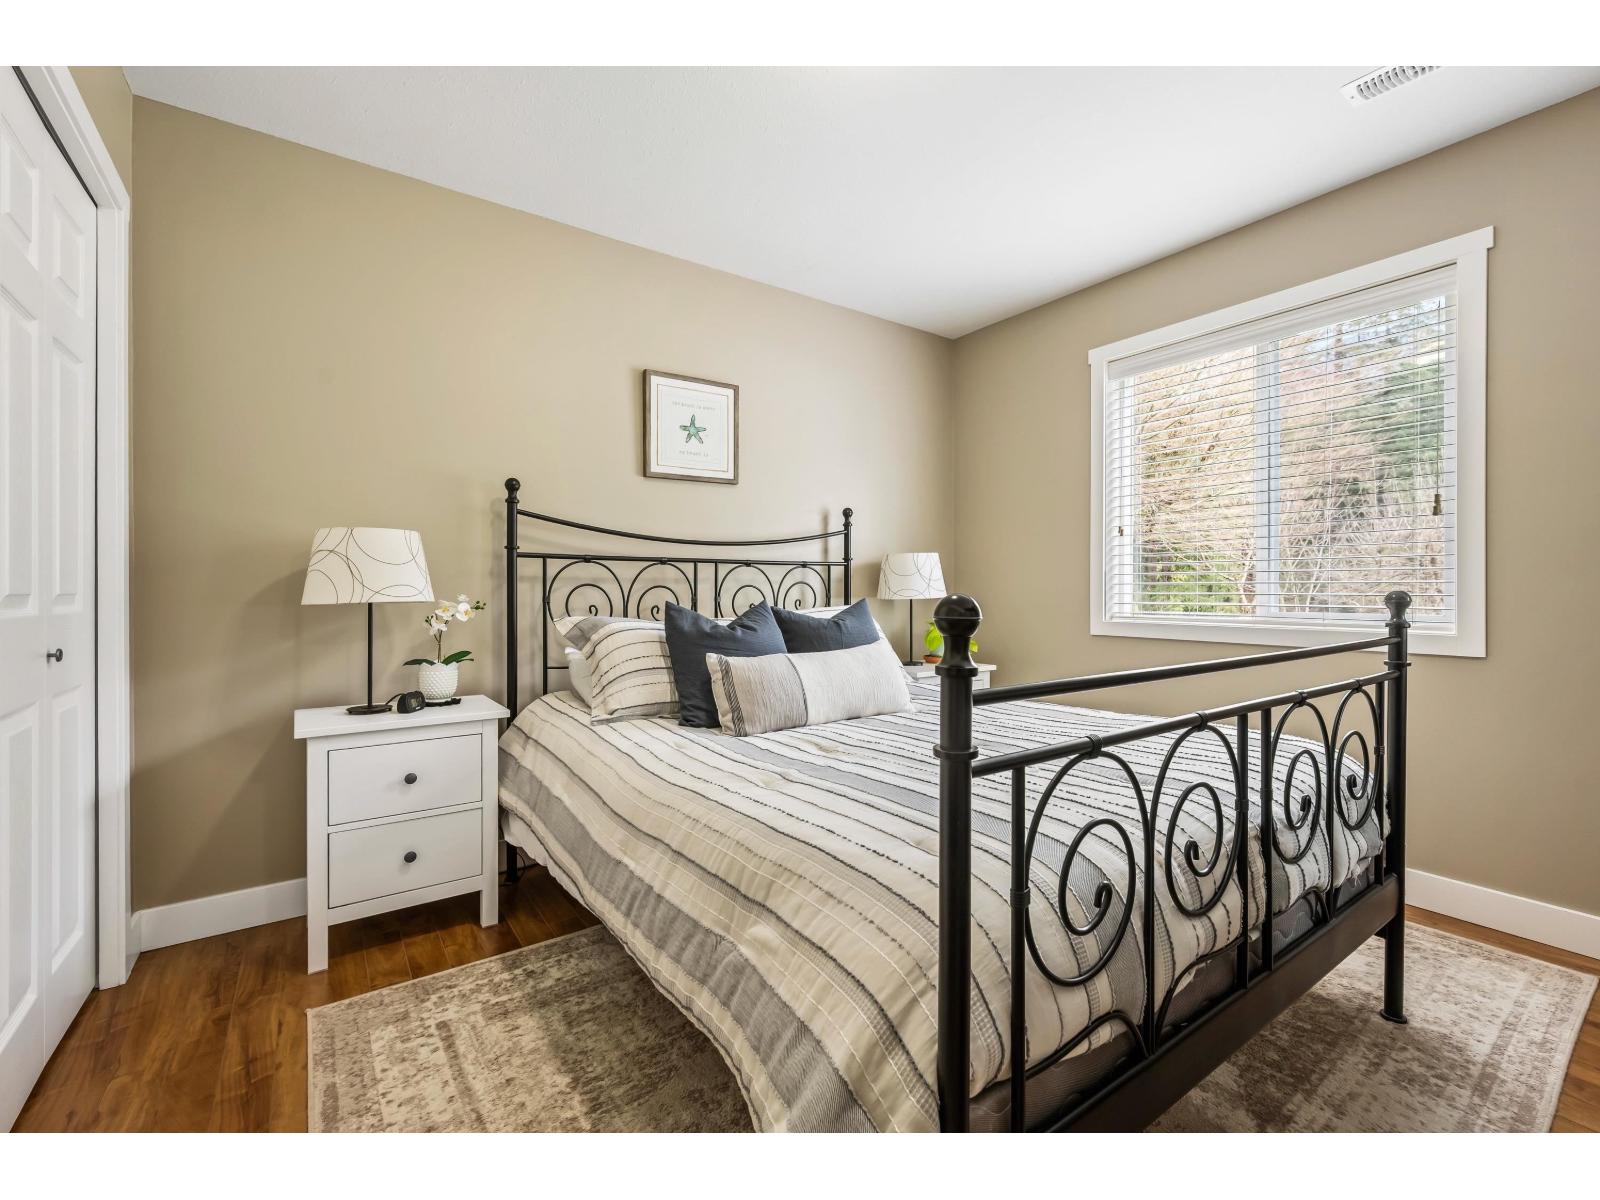
- Bedrooms 3
- Bathrooms 3
Description
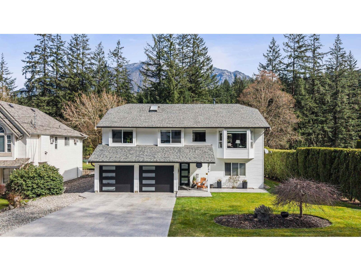
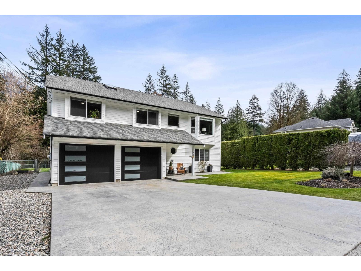
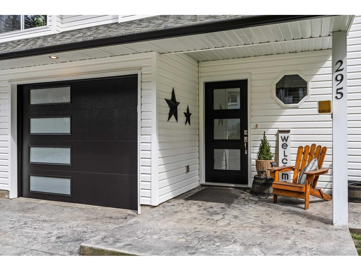
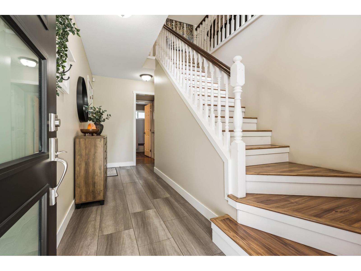
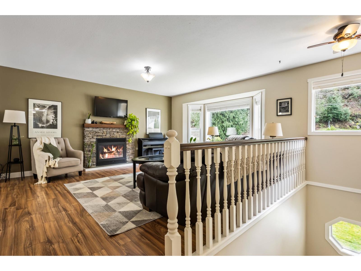
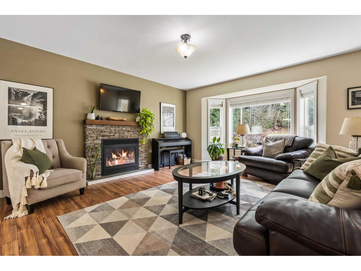
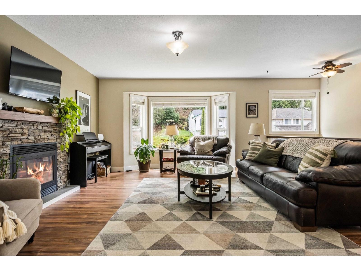
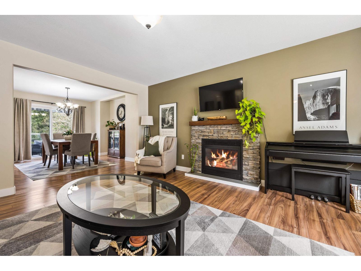
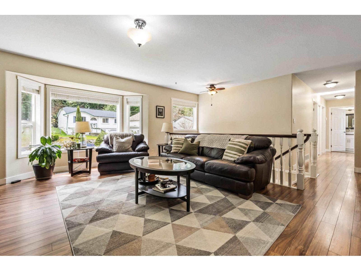
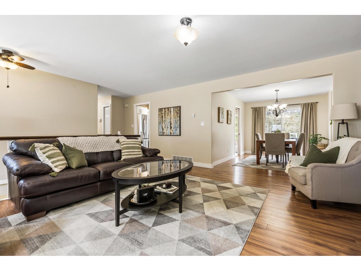
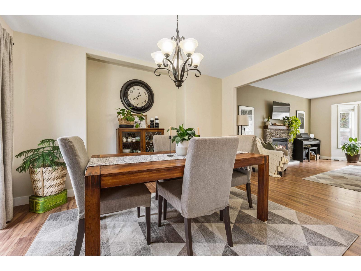
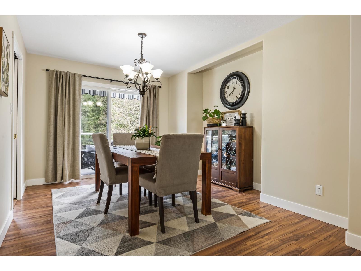
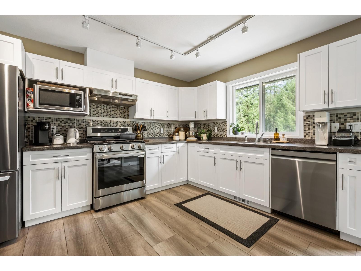
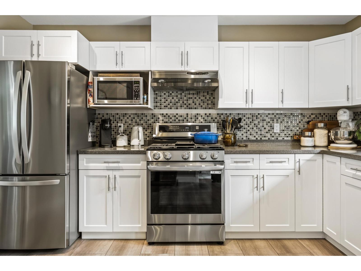
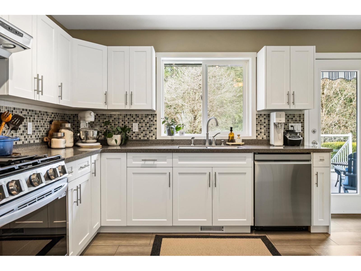
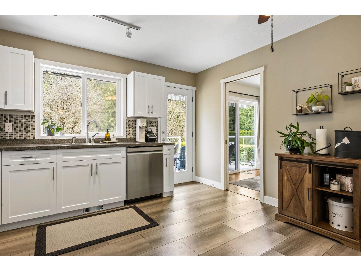
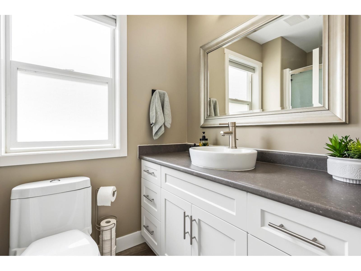
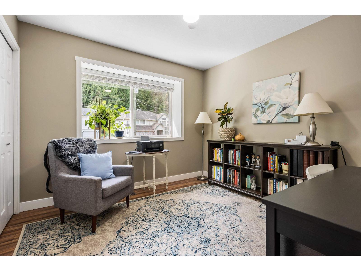
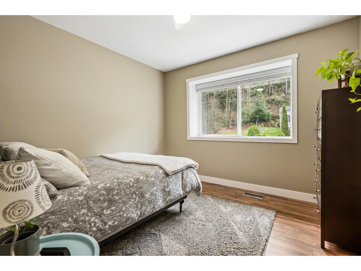
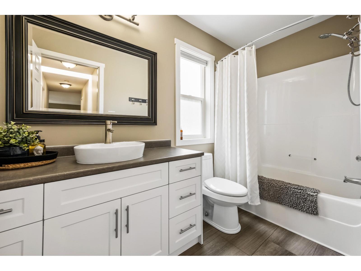
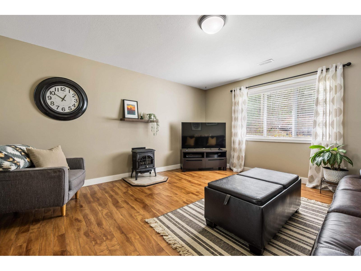
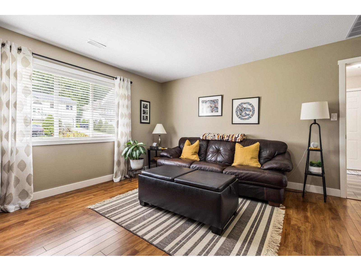
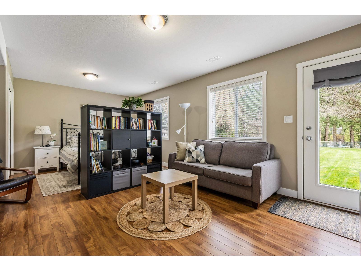
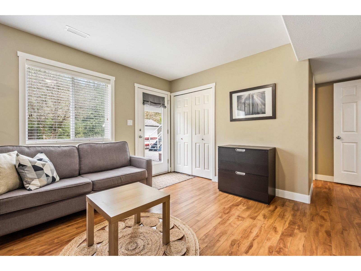

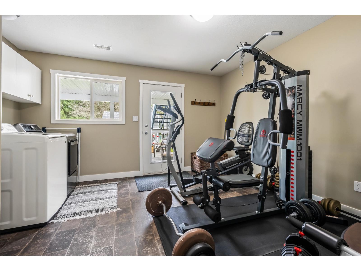

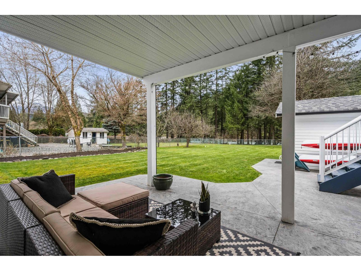
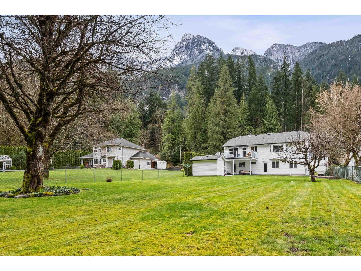
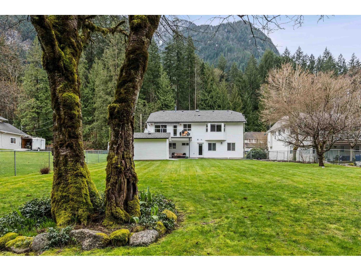
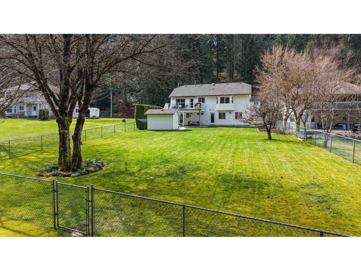

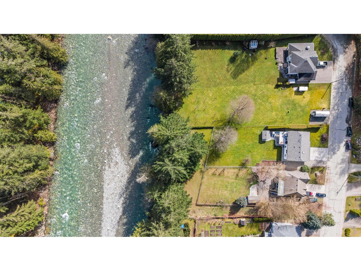
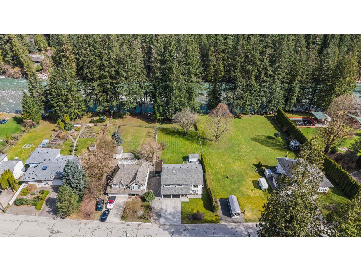
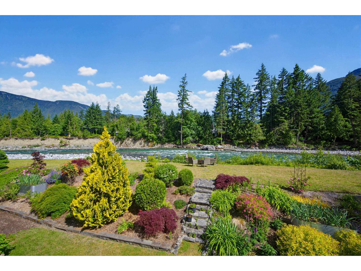
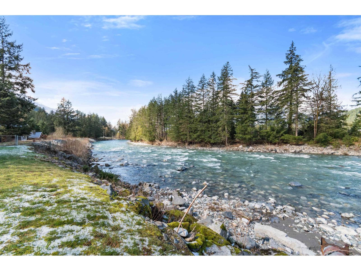
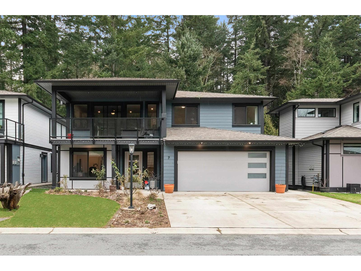
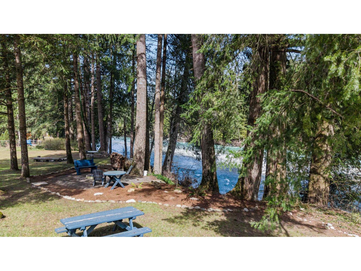
WATER FRONT living set along the Coquihalla River w/mountain views, beautiful natural sunlight, fully remodelled home, peaceful setting & sounds of nature - grab your kayak and head to the river from your own backyard! Set on a flat 0.46 of an acre fully fenced property, RV parking & powered shed there is room to slow down, spread out & enjoy the outdoors. Spend the day on the river & relax by the fire pit in the evening while enjoying the views. A move in ready home means less maintenance to enjoy daily life; updates include kitchen, bathrooms, paint, furnace, hot water tank, external doors, garage doors, gutters, driveway & modern finishes. Nearby hiking, golf & amenities complete a peaceful lifestyle that feels both scenic & convenient, this is the one! (id:48970) Show More

Details
- Constructed Date: 1997
- Property Type: Single Family
- Type: House
- Architectural Style: Basement entry
Ammenities + Nearby
- Laundry - In Suite
Features
- Mountain view
- River view
- Washer
- Dryer
- Refrigerator
- Stove
- Dishwasher
- Forced air
- Storage
- Waterfront
Rooms Details For 295 FORREST CRESCENT|Hope
| Type | Level | Dimension |
|---|---|---|
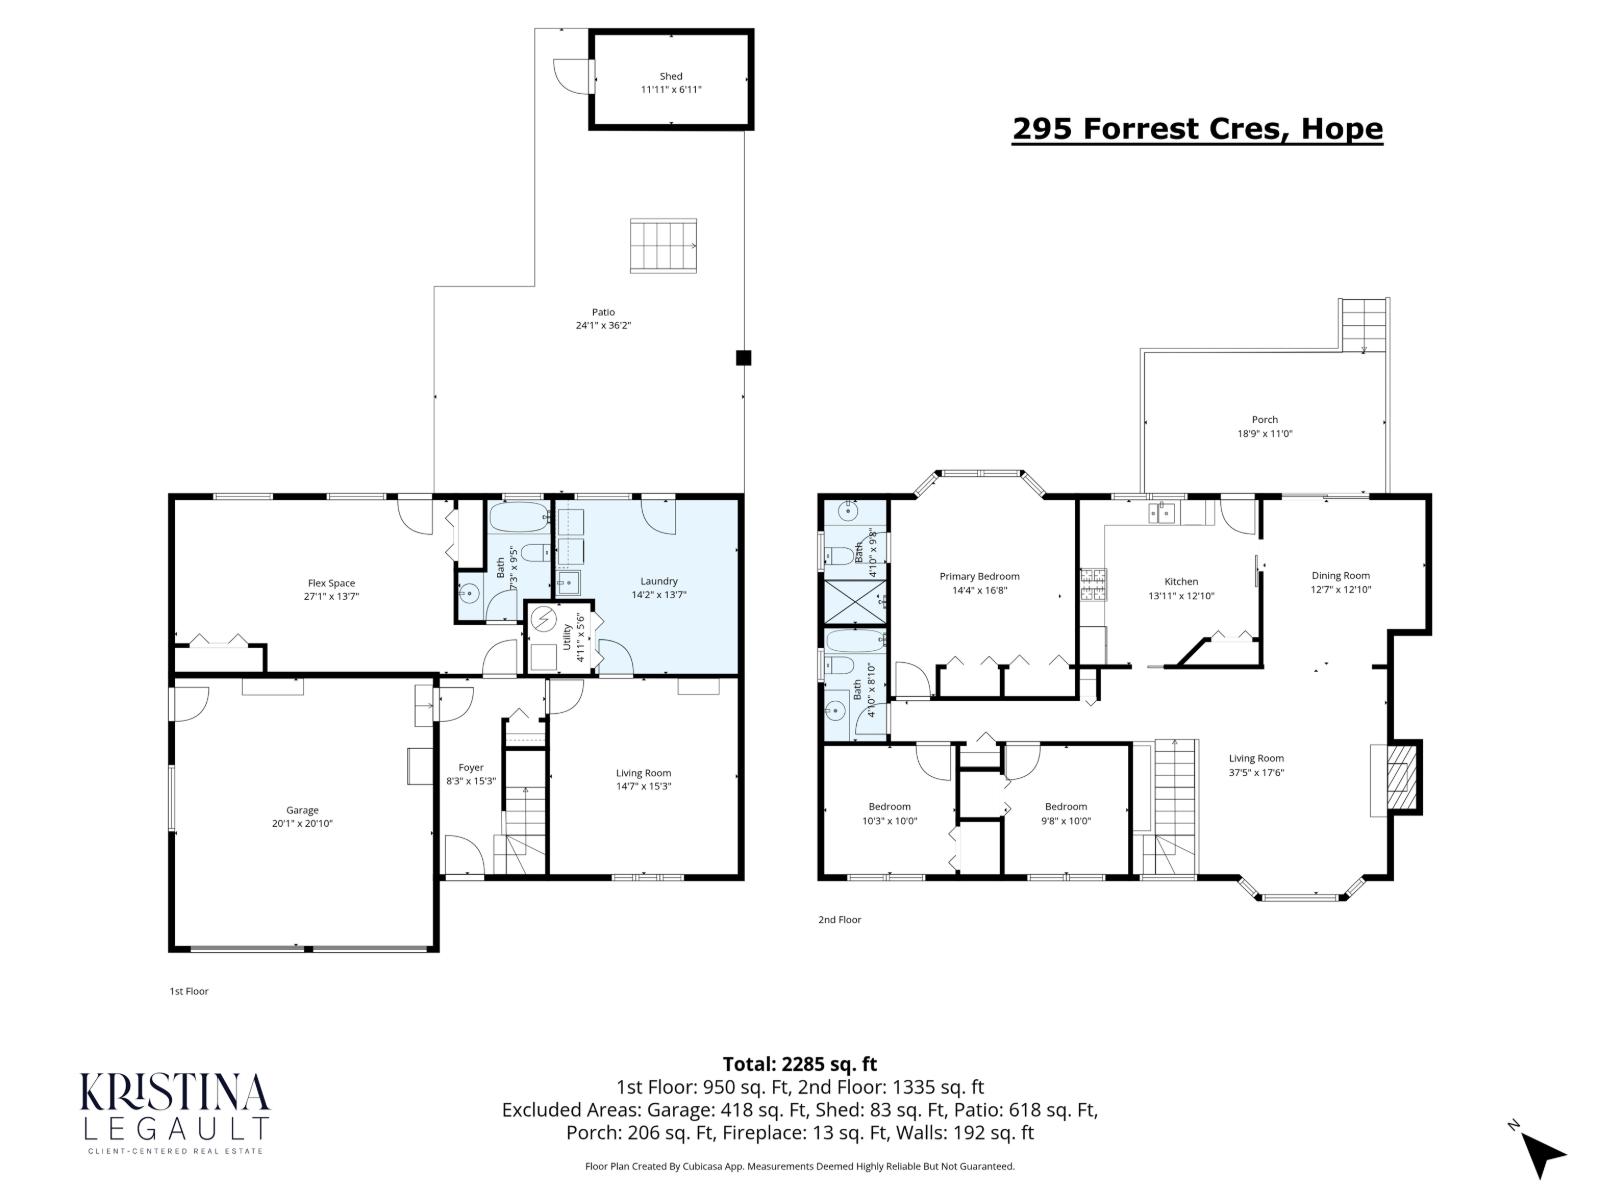
| Living room | Above | 37 ft ,5 in x 17 ft ,6 in |
| Dining room | Above | 12 ft ,7 in x 12 ft ,10 in |
| Kitchen | Above | 13 ft ,11 in x 12 ft ,10 in |
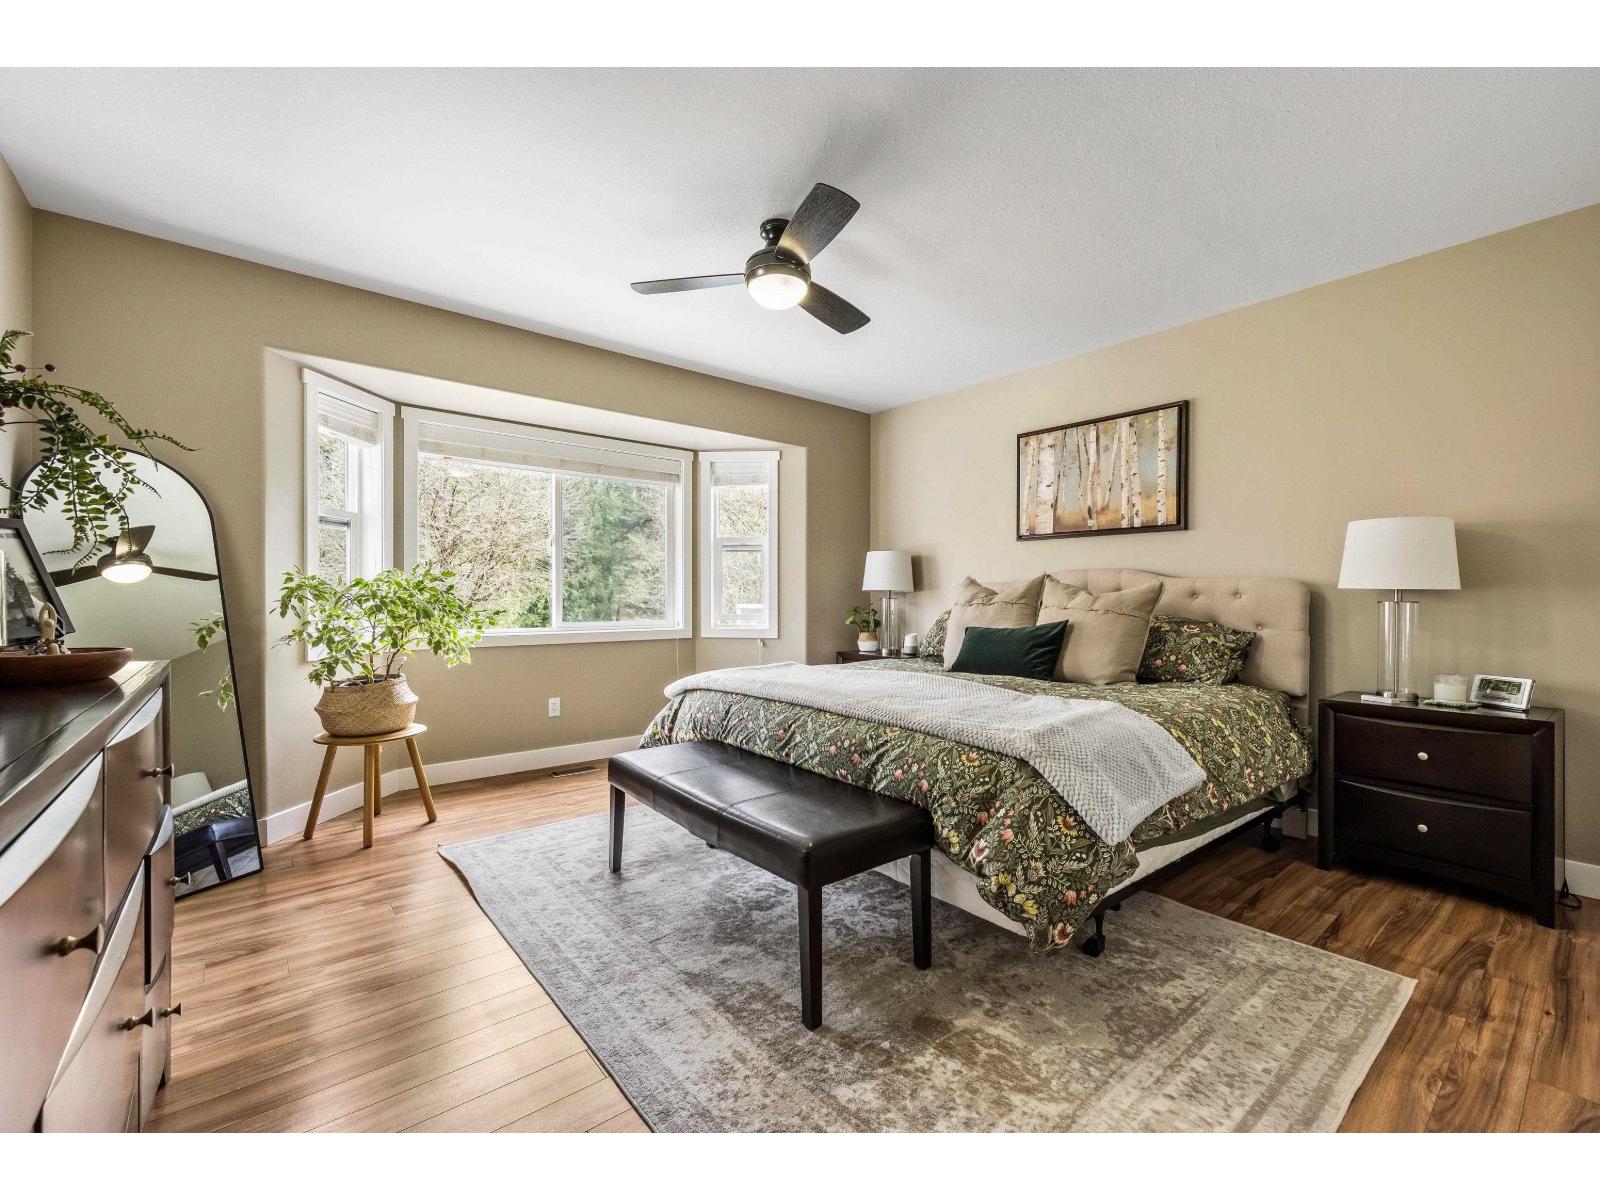
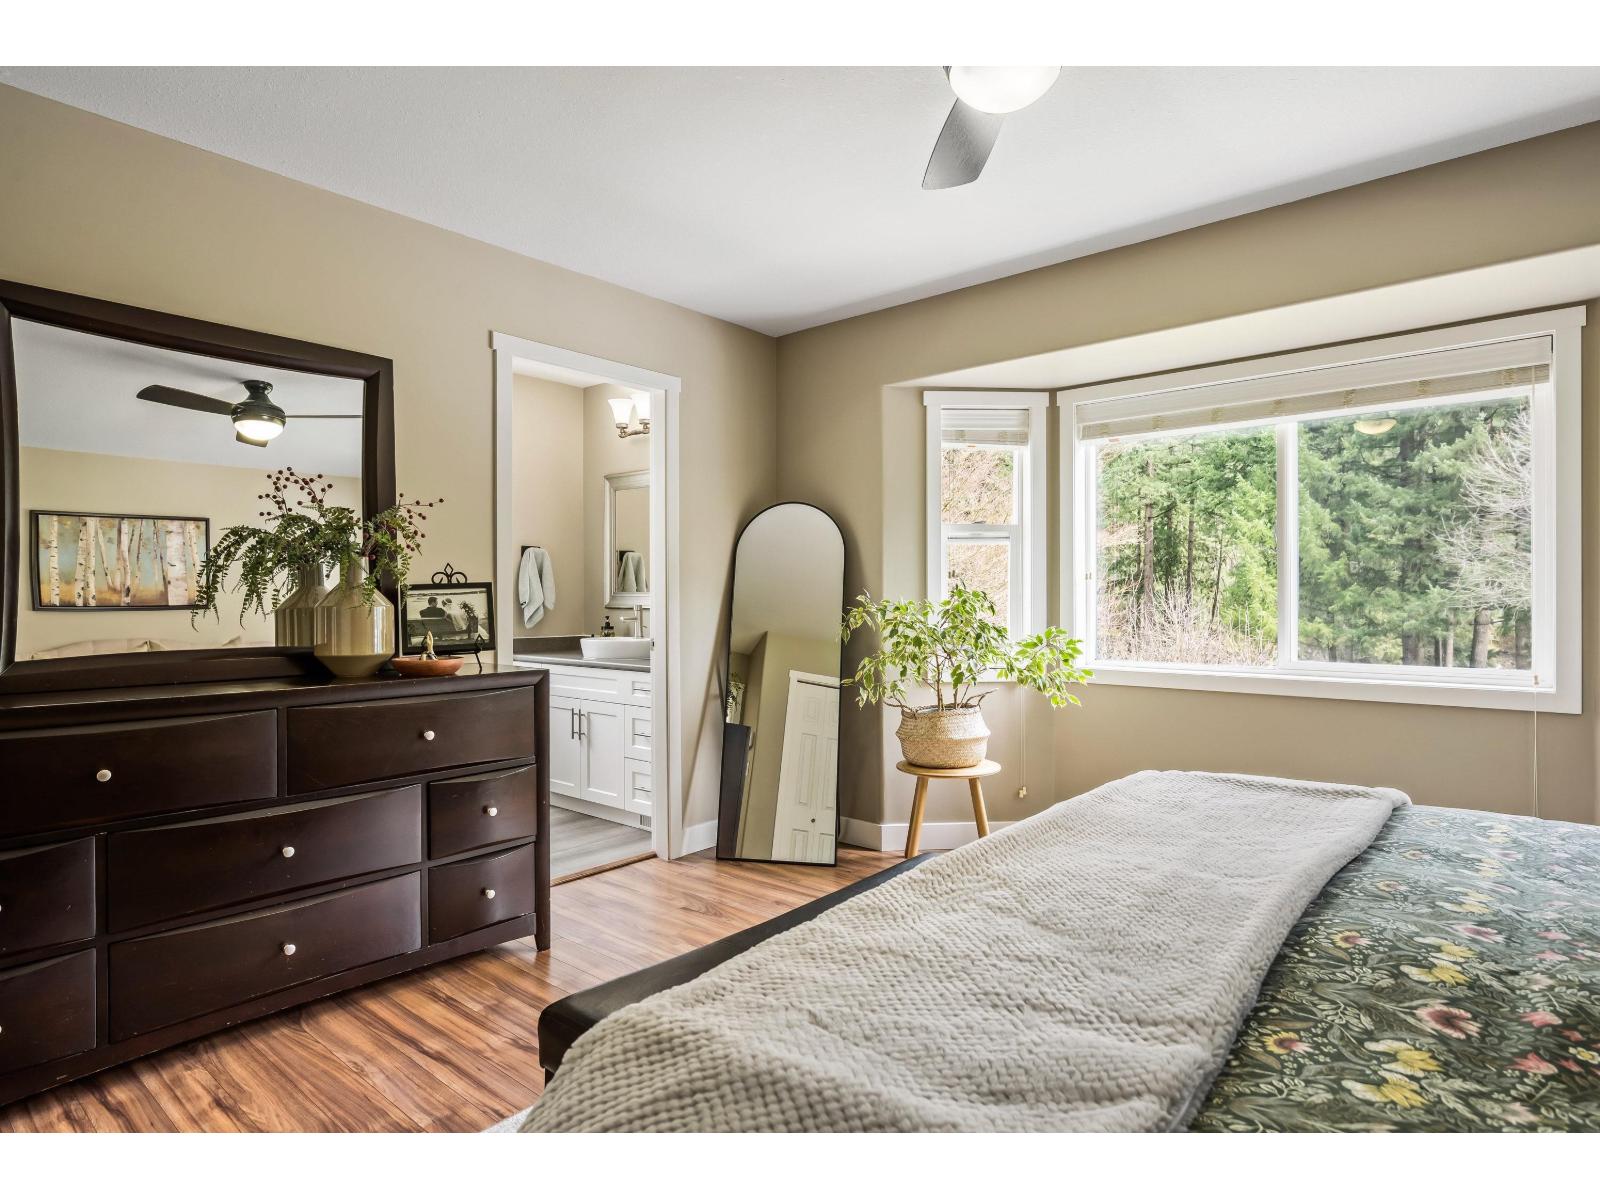
| Primary Bedroom | Above | 14 ft ,4 in x 16 ft ,8 in |
| Bedroom 2 | Above | 10 ft ,3 in x 10 ft |
| Bedroom 3 | Above | 9 ft ,8 in x 10 ft |
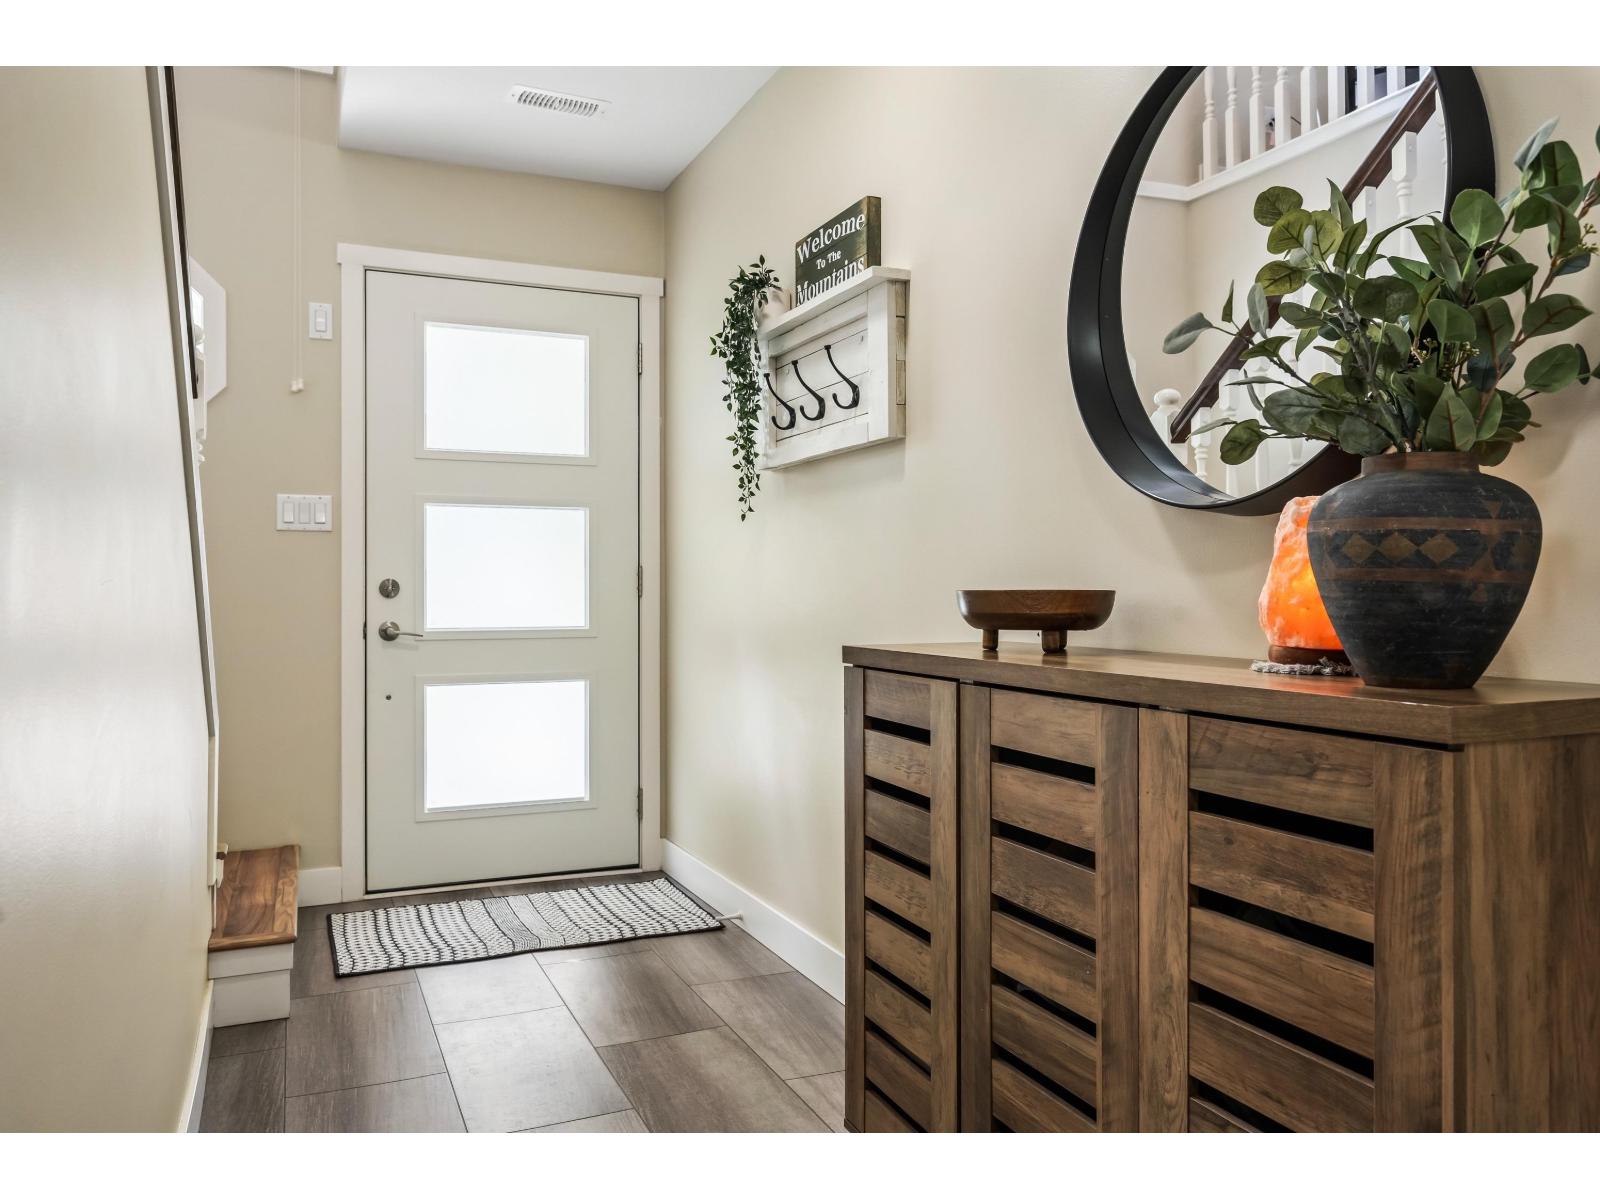
| Foyer | Main level | 8 ft ,3 in x 15 ft ,3 in |
| Living room | Main level | 14 ft ,7 in x 15 ft ,3 in |
| Laundry room | Main level | 14 ft ,2 in x 13 ft ,7 in |
| Utility room | Main level | 4 ft ,11 in x 5 ft ,6 in |
| Flex Space | Main level | 27 ft ,1 in x 13 ft ,7 in |
Location
Similar Properties
For Sale
$ 835,000 $ 391 / Sq. Ft.
- R3131993 ©MLS
- 3 Bedroom
- 3 Bathroom
For Sale
$ 799,000 $ 640 / Sq. Ft.
- R3106567 ©MLS
- 3 Bedroom
- 1 Bathroom
For Sale
$ 925,000 $ 348 / Sq. Ft.
- R3143424 ©MLS
- 3 Bedroom
- 3 Bathroom
This REALTOR.ca listing content is owned and licensed by REALTOR® members of The Canadian Real Estate Association
Data provided by: Chilliwack & District Real Estate Board