- ©MLS 10379329
- Area 3206 sq ft
- Bedrooms 4
- Bathrooms 3
- Parkings 3
Description

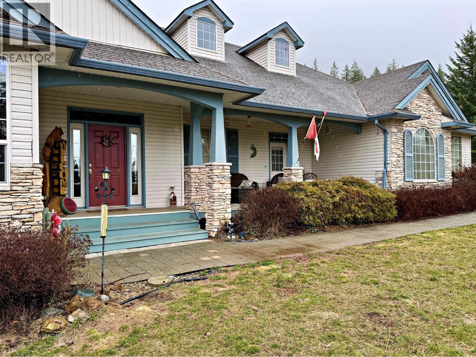
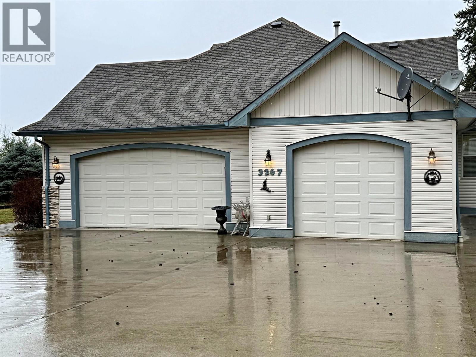

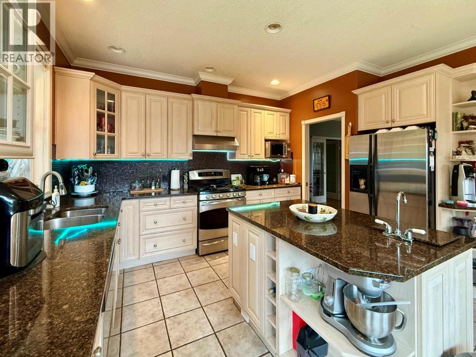
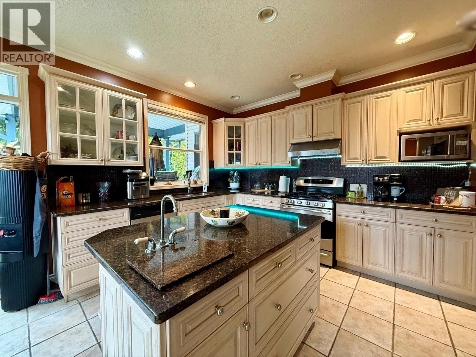
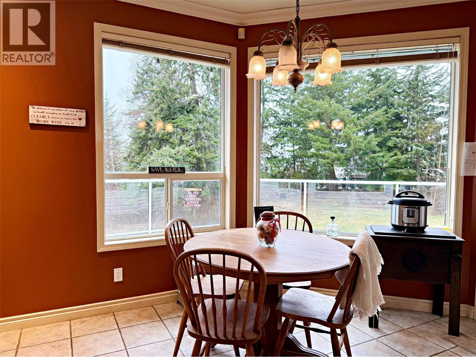
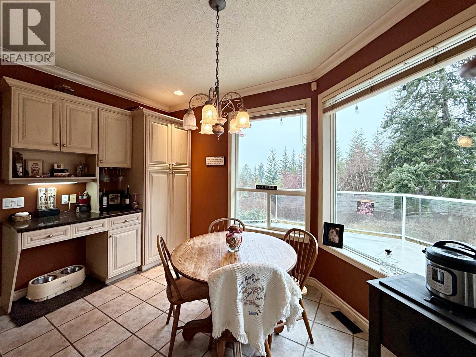
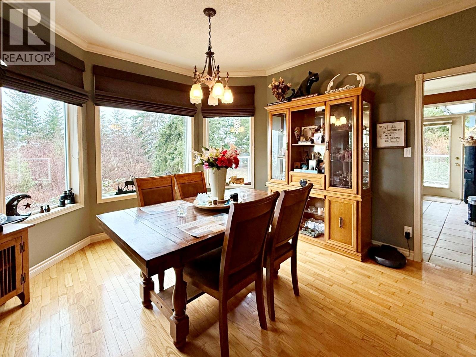
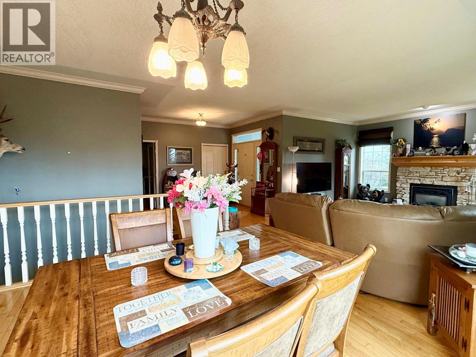
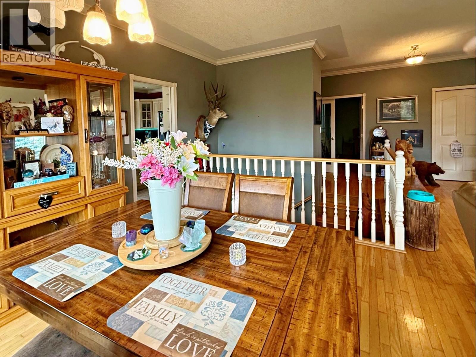
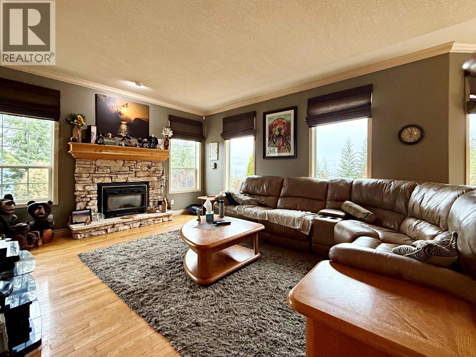
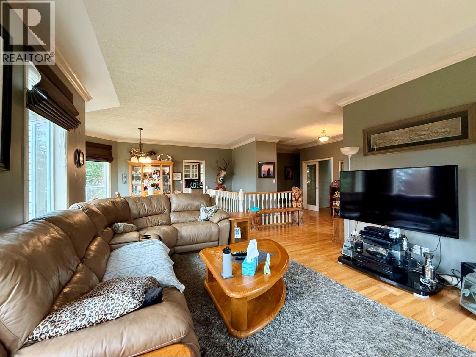
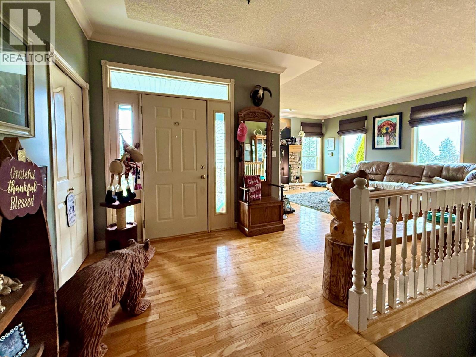
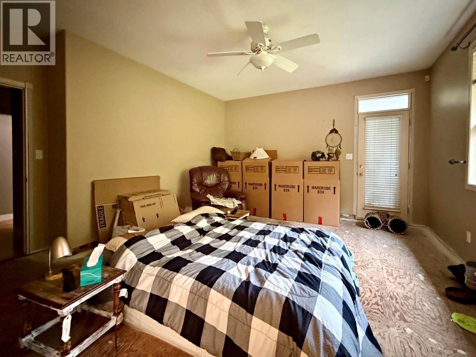
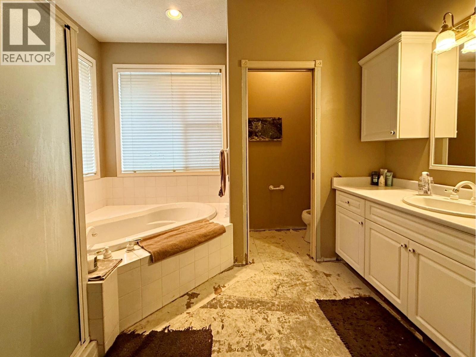
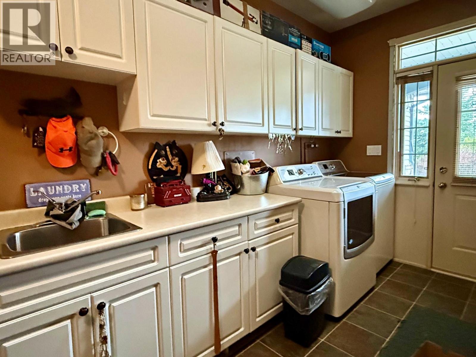

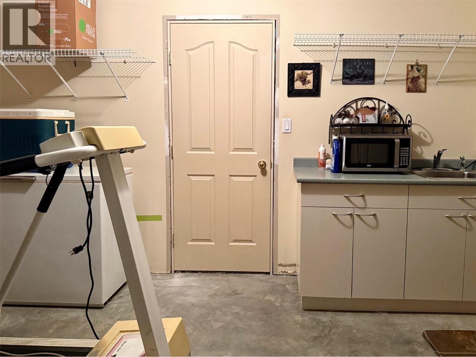
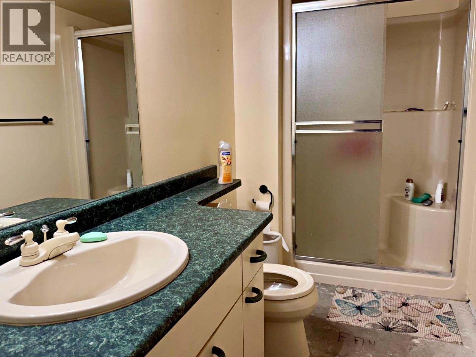
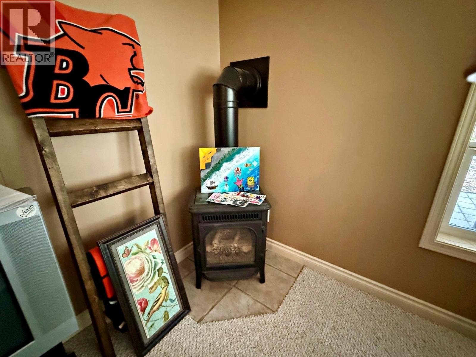
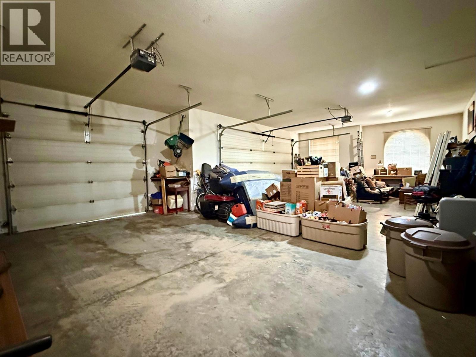

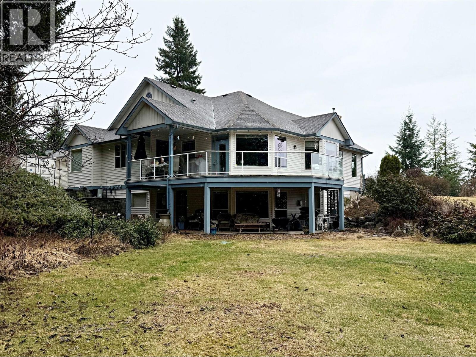
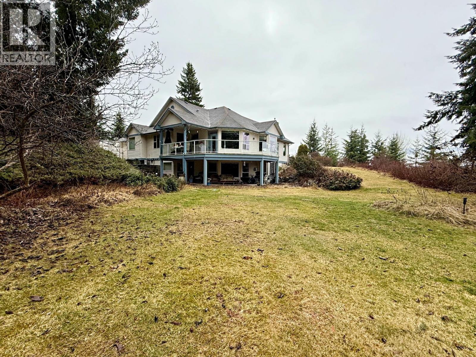
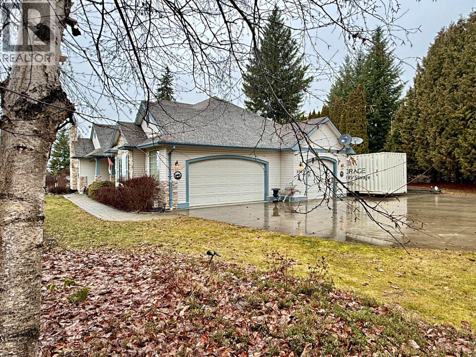
Order for Conduct of Sale. Custom Designed Level entry home. Located on a corner lot giving you mega privacy in a well developed quiet sub-division. Roncastle is dead-end road keeping flow of traffic at a minimum. Outside features are the covered front veranda porch with stone accent pillars, and back of kitchen/breakfast nook and Master Bedroom is the cover deck giving fantastic views. Directly below is the full sized patio coming off the lower level family room. Home boasts real hardwood floors, ceramic title and minimum carpeting. Living room with stone-clad natural gas fireplace, open to formal dining area. Kitchen showcases antique look oak cabinetry, quartz countertops, large kitchen island and scenic view breakfast nook. Master bedroom features walk in closet and 4 pce ensuite with corner soaker tub and separate shower. Laundry leads to outside or into the oversize triple garage with workshop area. Front Foyer is expansive leading to the lower walk out ground level basement. Home experienced a water pipe burst and all has been remediated except for finishing touches such was flooring , wall and ceiling drywall offering you the opportunity for your own custom plans. (id:48970) Show More
Details
- Constructed Date: 1998
- Property Type: Single Family
- Type: House
- Access Type: Easy access
- Architectural Style: Ranch
- Neighbourhood: Blind Bay
Features
- Level lot
- Irregular lot size
- Central island
- Pets Allowed
- Mountain view
- View (panoramic)
- Central air conditioning
- Forced air
- See remarks
Rooms Details For 3267 Roncastle Road
| Type | Level | Dimension |
|---|---|---|
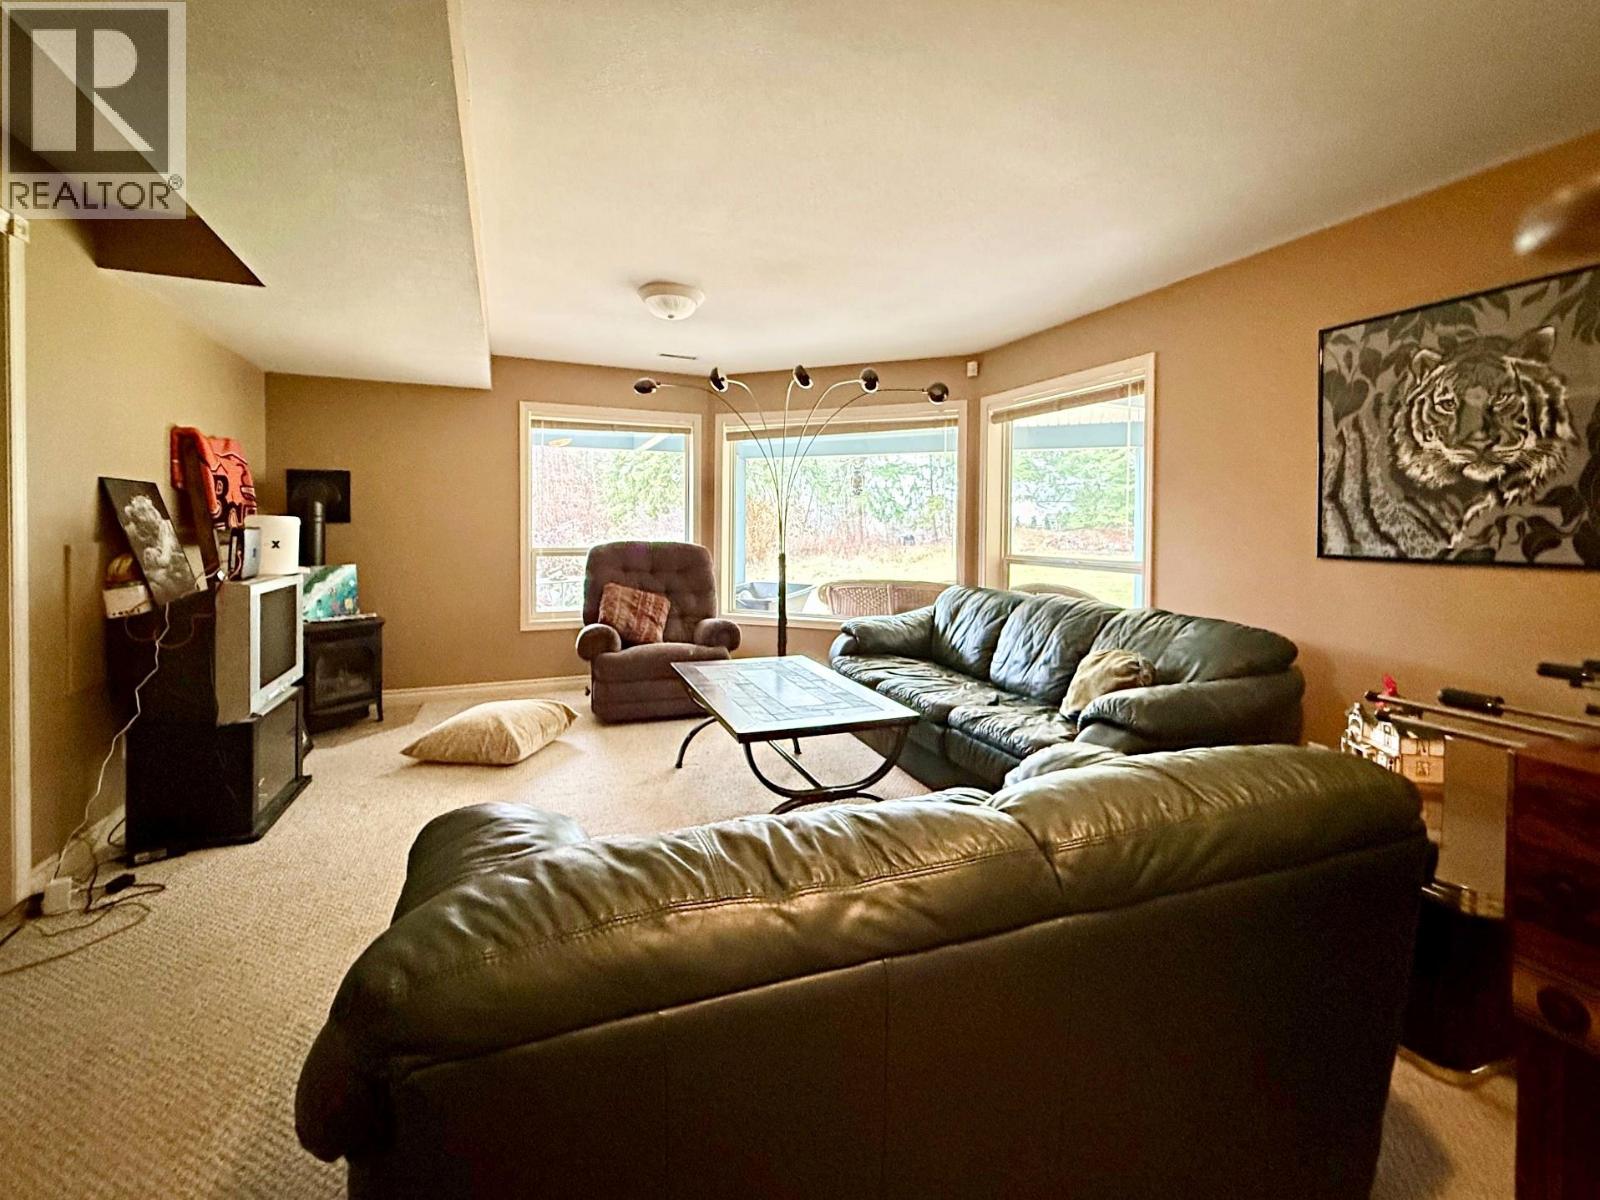
| Games room | Basement | 19'9'' x 13'9'' |
| Other | Basement | 7'3'' x 5'0'' |
| Utility room | Basement | 19' x 13' |
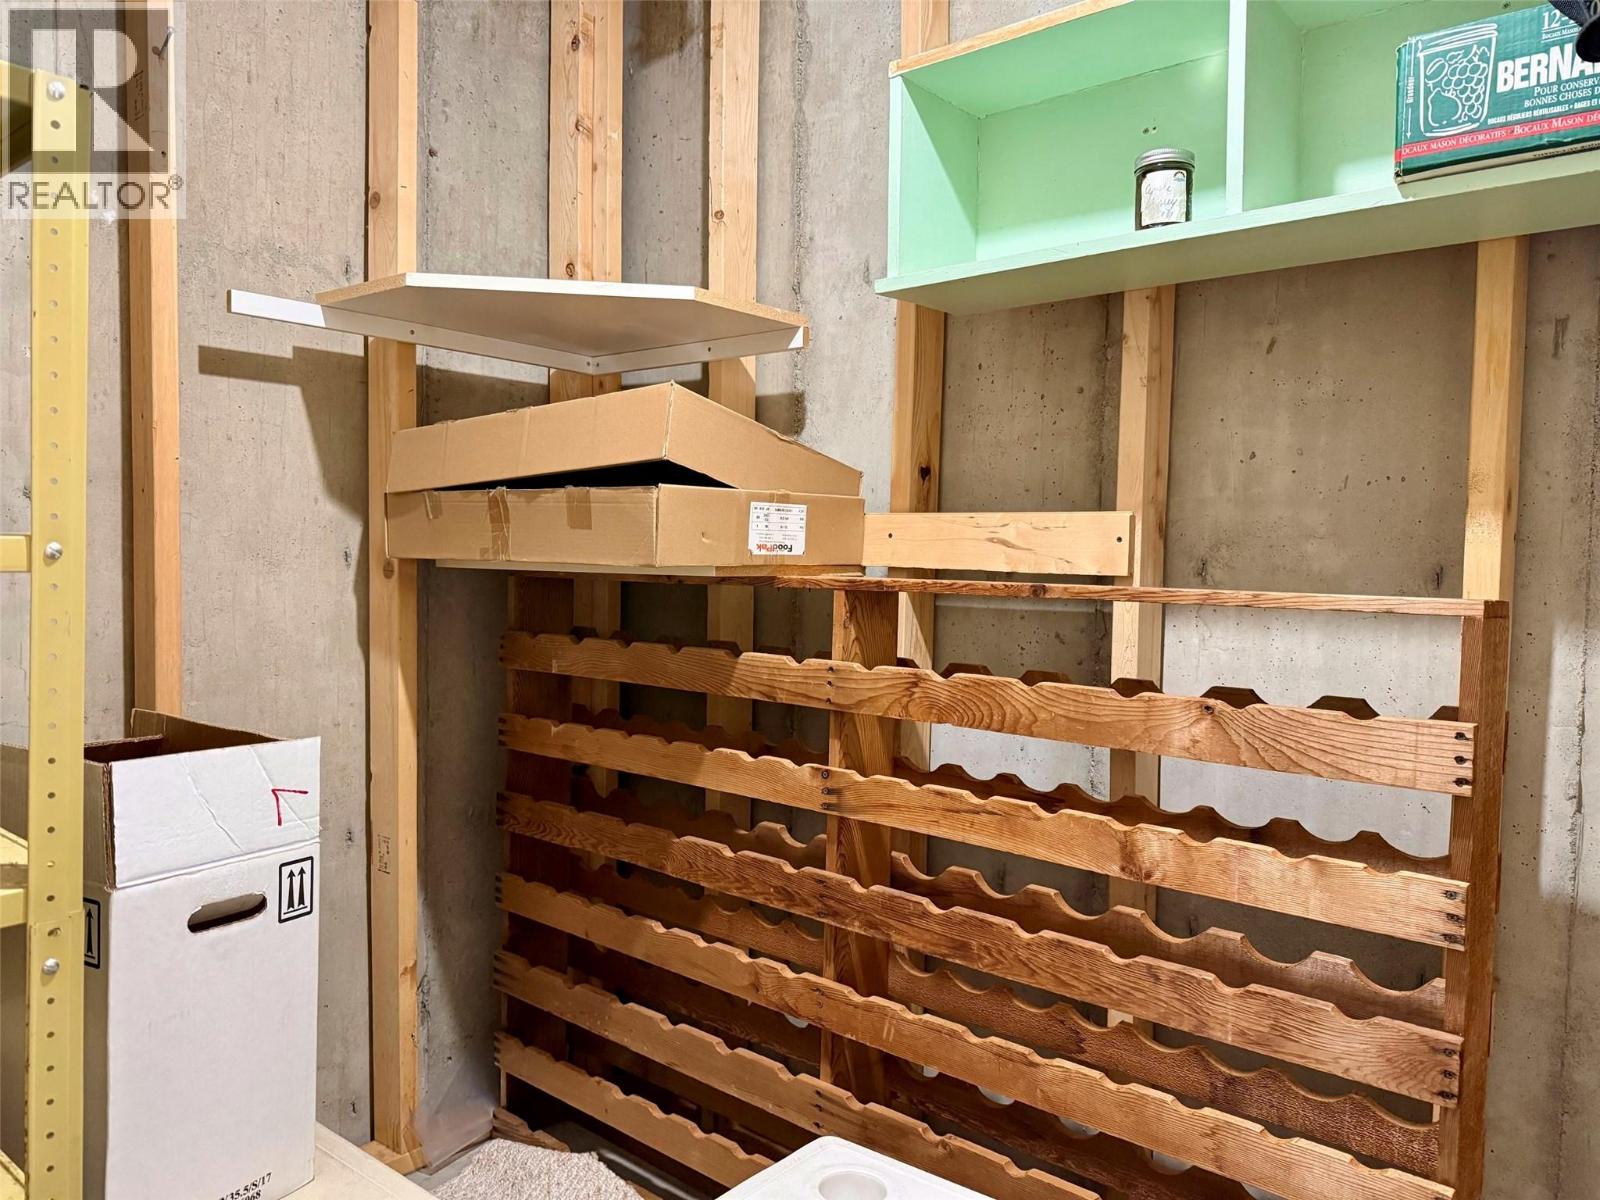
| Storage | Basement | 15'0'' x 11'4'' |
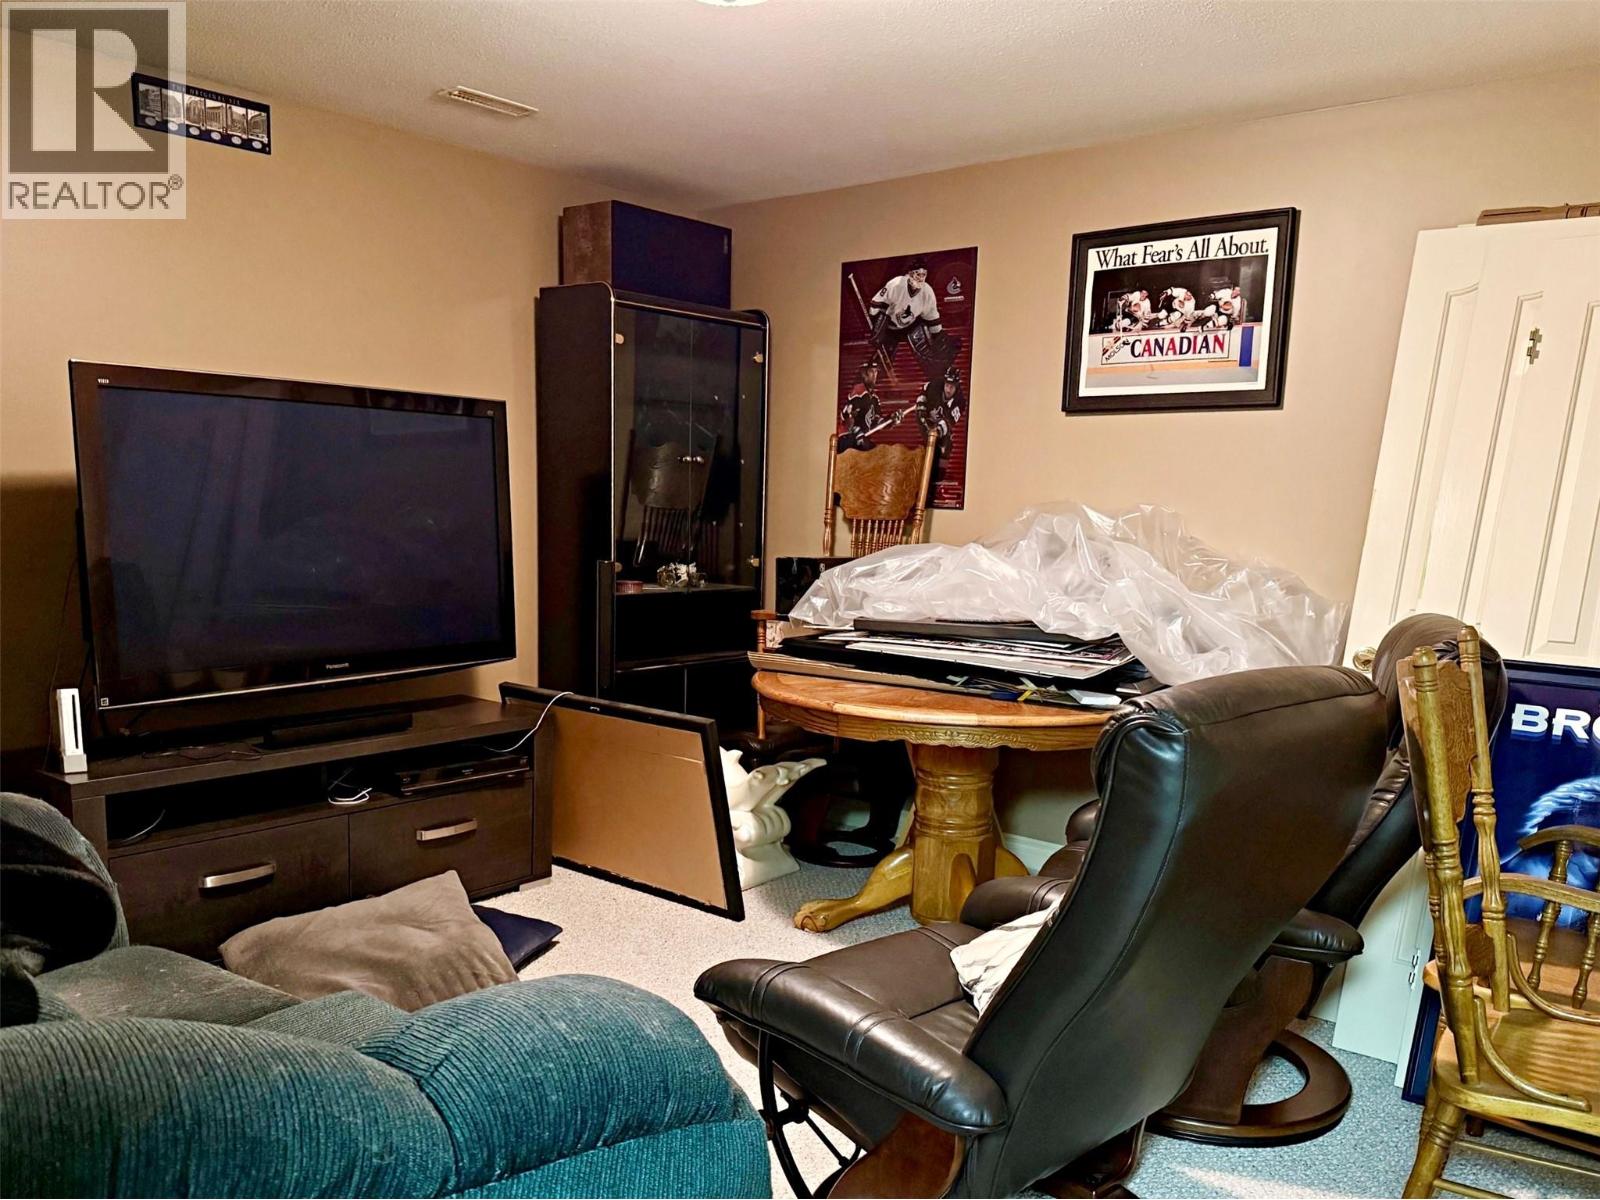
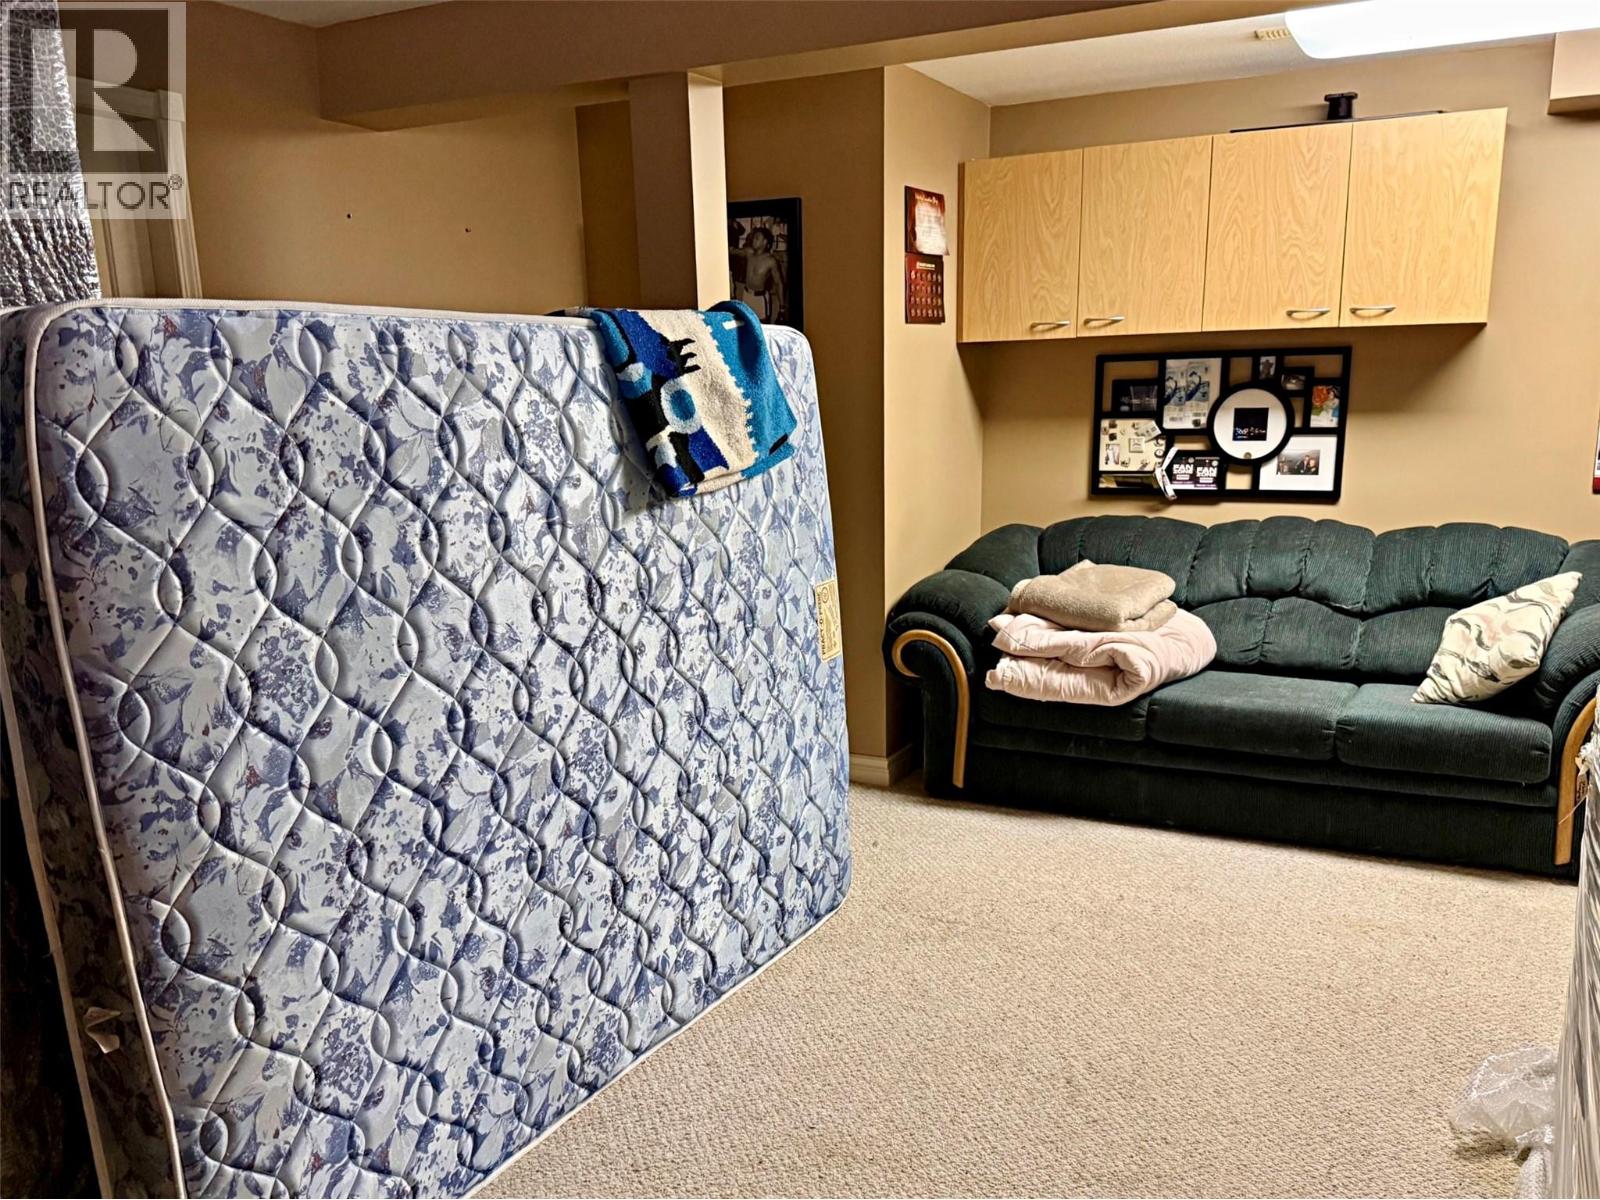
| Recreation room | Basement | 20'9'' x 12'6'' |
| 3pc Bathroom | Basement | 10'8'' x 5' |
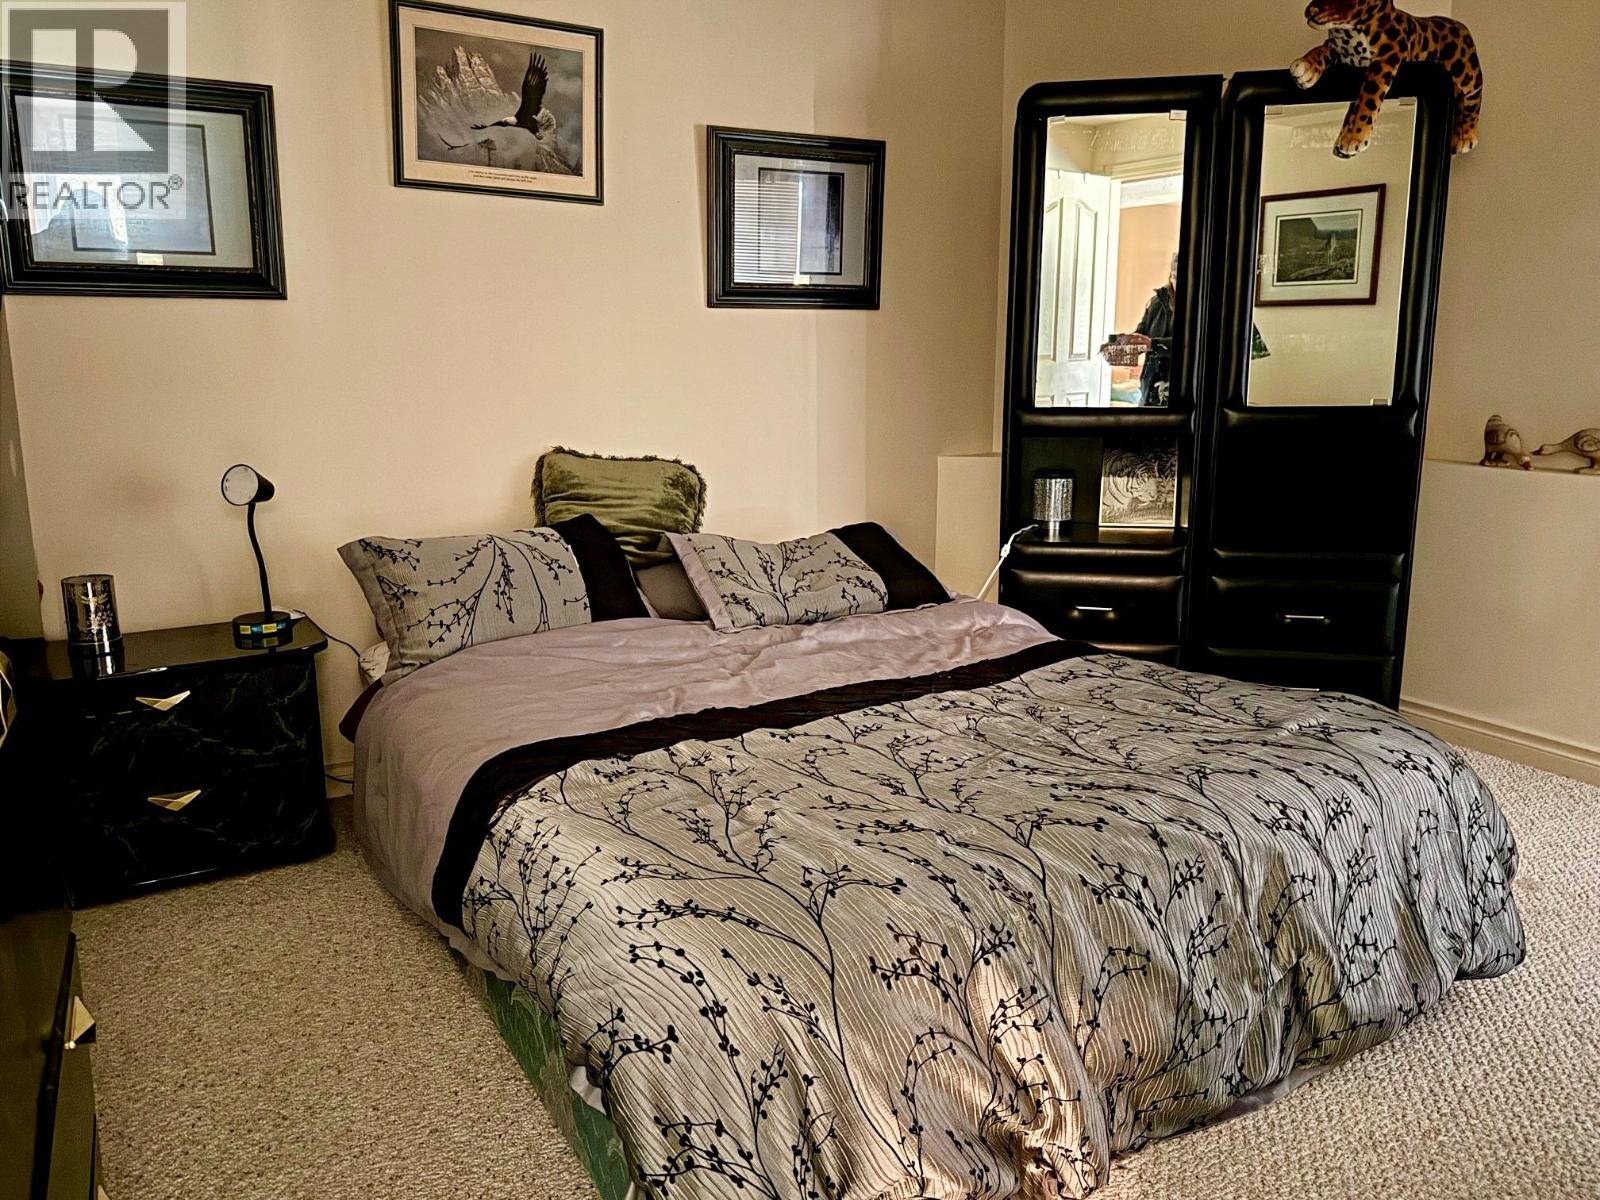
| Bedroom | Basement | 13'11'' x 12'6'' |
| Bedroom | Basement | 13' x 11'6'' |
| Family room | Basement | 19'3'' x 13'4'' |
| Foyer | Main level | 17' x 9'6'' |
| Other | Main level | 28'0'' x 22'0'' |
| Other | Main level | 28'0'' x 10'0'' |
| Other | Main level | 30'8'' x 8'0'' |
| Laundry room | Main level | 14' x 7' |
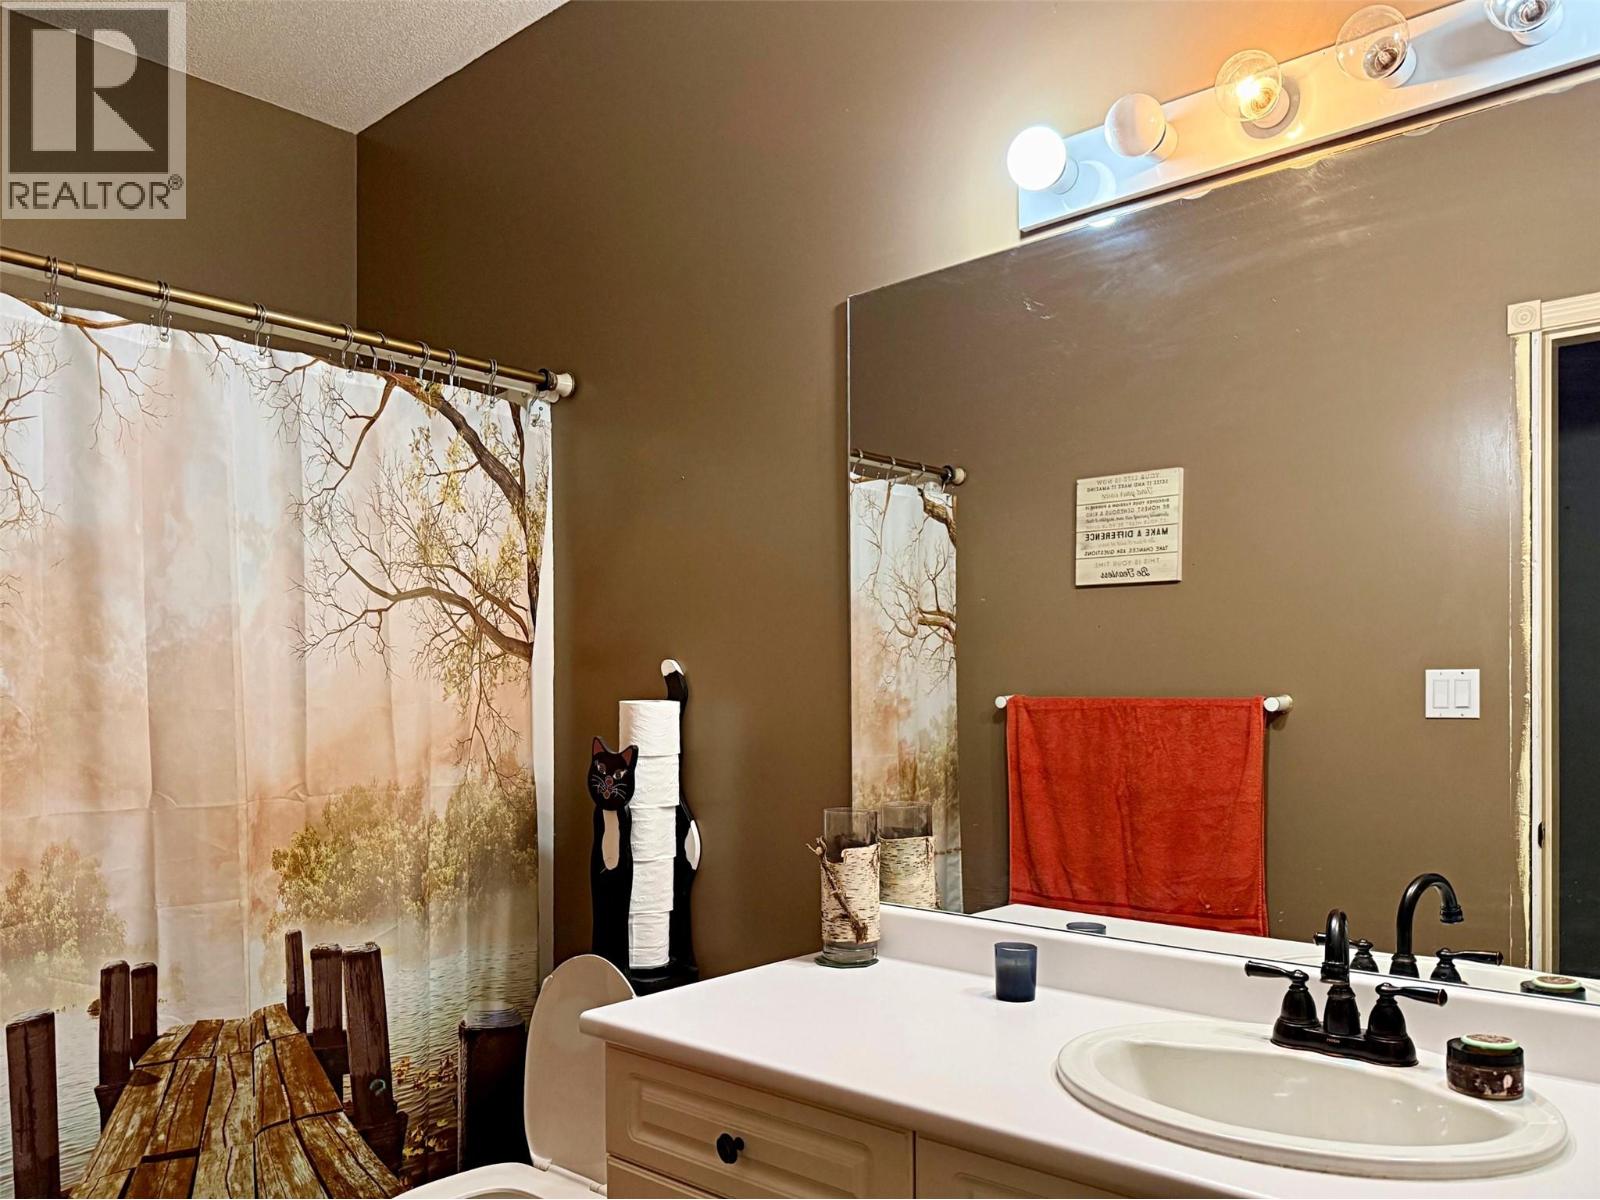
| 4pc Bathroom | Main level | 11' x 4'11'' |
| Bedroom | Main level | 11'10'' x 10' |
| 4pc Ensuite bath | Main level | 11'5'' x 8'10'' |
| Primary Bedroom | Main level | 15'9'' x 13'8'' |
| Living room | Main level | 16'4'' x 13'10'' |
| Dining room | Main level | 13'6'' x 13'3'' |
| Kitchen | Main level | 16' x 10' |
Location
This REALTOR.ca listing content is owned and licensed by REALTOR® members of The Canadian Real Estate Association
Data provided by: Okanagan-Mainline Real Estate Board