- ©MLS 10380240
- Area 2769 sq ft
- Bedrooms 5
- Bathrooms 4
- Parkings 5
Description
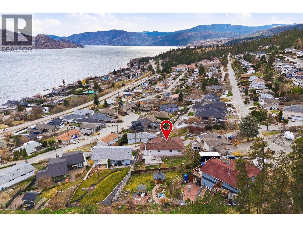

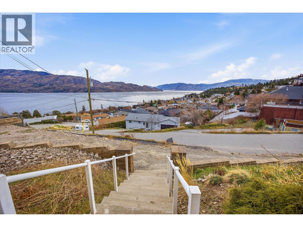
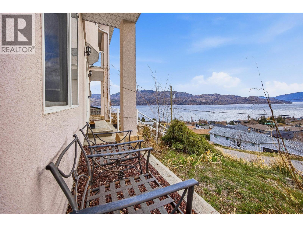
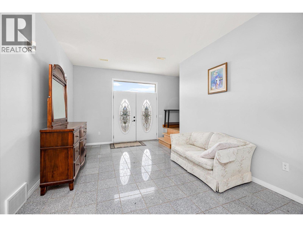
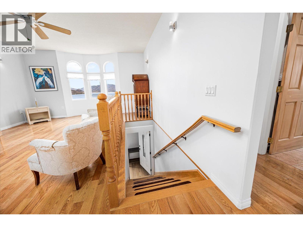
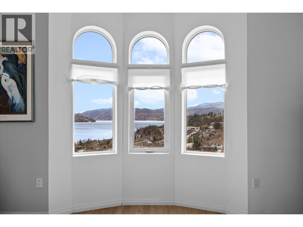
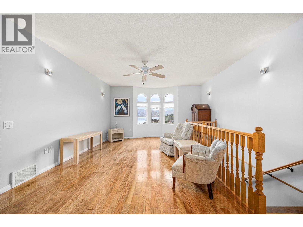
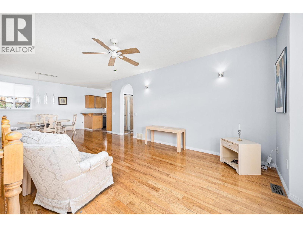

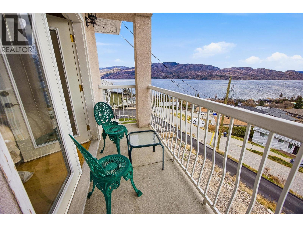


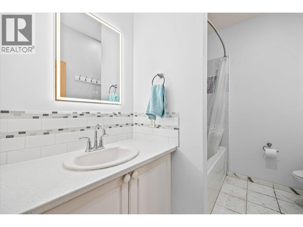
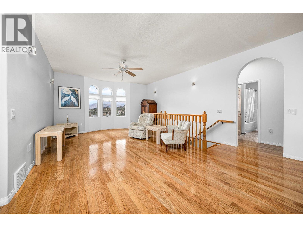
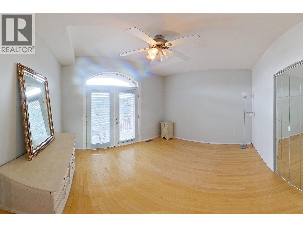
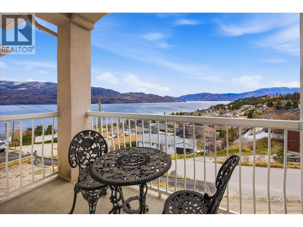
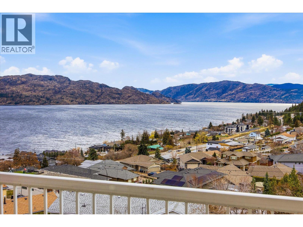
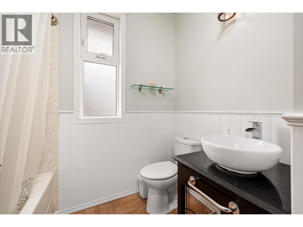
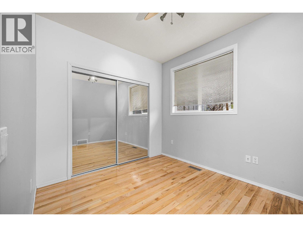
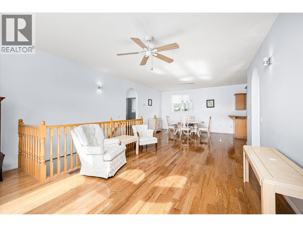
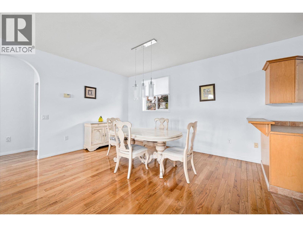
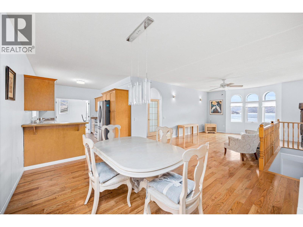
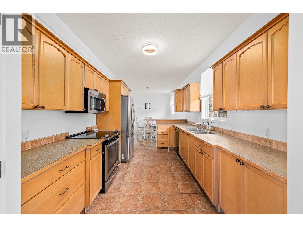
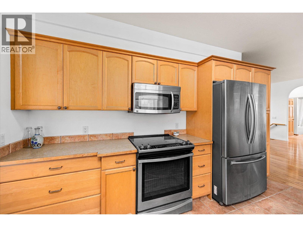
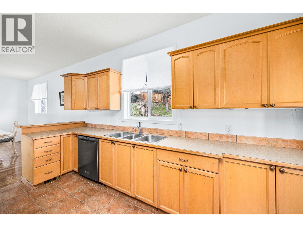
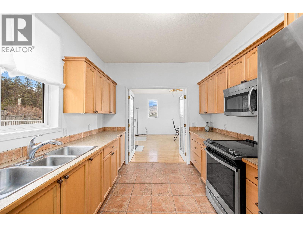
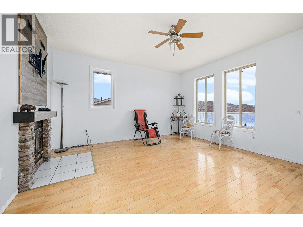
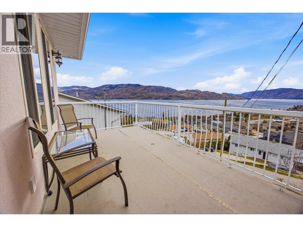
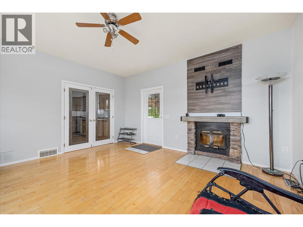
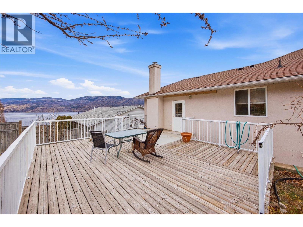
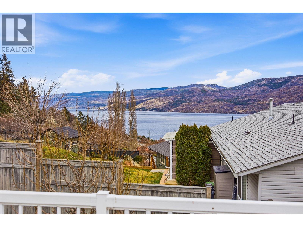
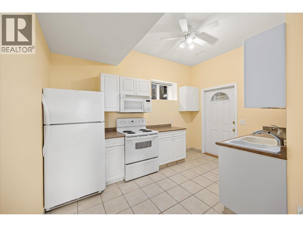
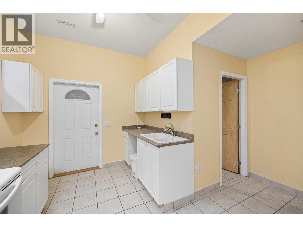
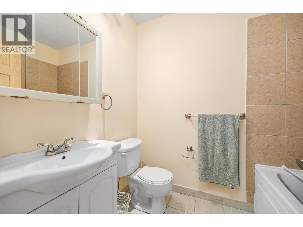
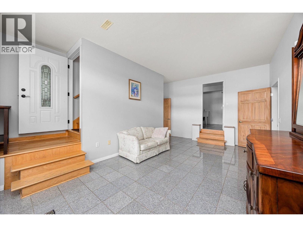
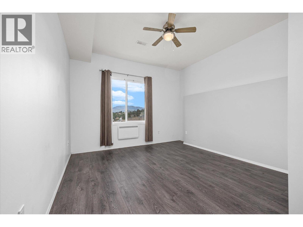
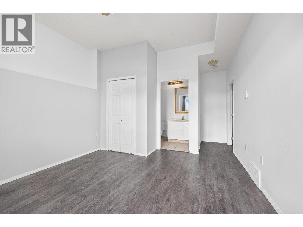
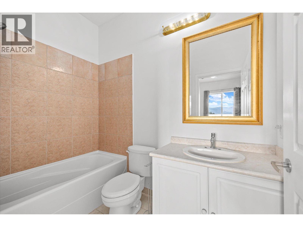

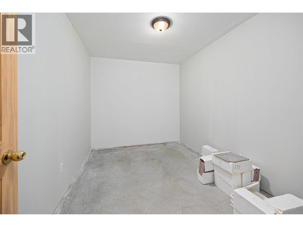
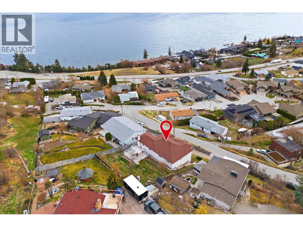
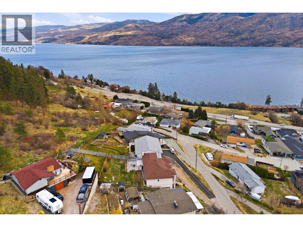
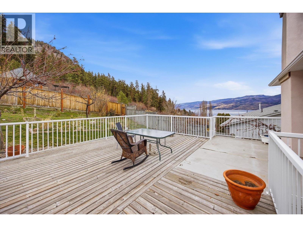
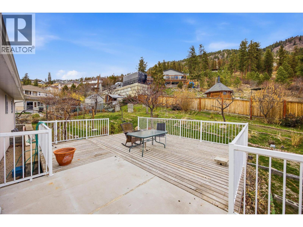

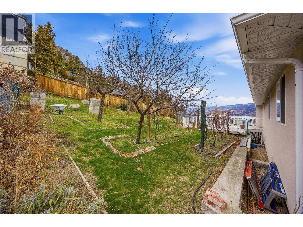
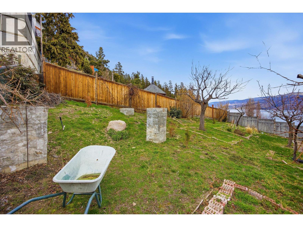
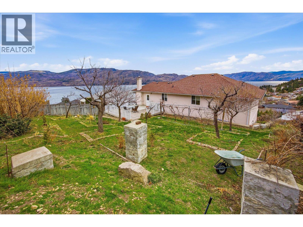
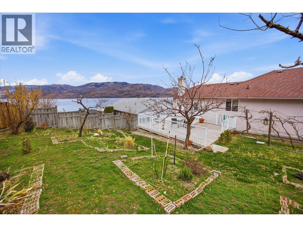
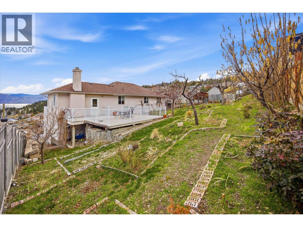
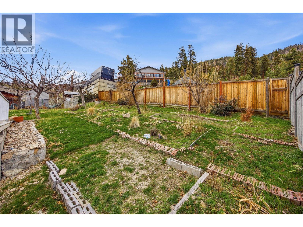
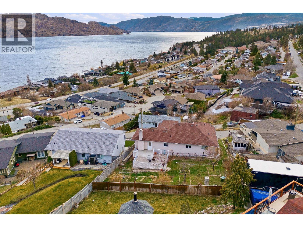
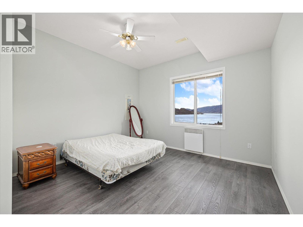
Spacious 5 bedroom Peachland home with an in law suite and stunning lake views! Enjoy a great location near wineries, restaurants, beaches, and more! This home also boasts a large backyard, complete with an assortment of different fruit trees and a sizeable deck that is well placed to enjoy beautiful views of Okanagan Lake! The home also boasts 3 additional balconies, all with beautiful lake views, 2 of which are private balconies for the two sizable upstairs bedrooms, which are both adjacent to well sized 4 piece bathrooms and are separated via a smart split design, with the spacious family room in between for optimal privacy. The upstairs also features a third bedroom, the kitchen, a dining room, and a large bonus room which connects to the third front balcony, as well as the large backyard deck. Downstairs, you will find a 1 bedroom in law suite, with gorgeous lake views from the bedroom, as well as another primary like bedroom with its own 4 piece ensuite. Additionally, the downstairs features a sizeable foyer and seating lounge, a laundry and utility room, and a good sized storage room. Enjoy lake views from nearly every bedroom and living space in the home. Selers have plans and quotes are also in place for renovations to the driveway. (id:48970) Show More
Details
- Constructed Date: 2004
- Property Type: Single Family
- Type: House
- Neighbourhood: Peachland
Features
- Lake view
- Mountain view
- Valley view
- Refrigerator
- Dishwasher
- Dryer
- Oven - Electric
- Range - Electric
- Water Heater - Electric
- Microwave
- Washer
- Heat Pump
Rooms Details For 3765 Lornell Crescent
| Type | Level | Dimension |
|---|---|---|
| 4pc Bathroom | Lower level | 7'8'' x 5'7'' |
| Full ensuite bathroom | Lower level | 4'11'' x 8'5'' |
| Bedroom | Lower level | 14'5'' x 12'7'' |
| Foyer | Lower level | 4'9'' x 11'6'' |
| Laundry room | Lower level | 8'4'' x 11'2'' |
| Living room | Lower level | 14'10'' x 11'10'' |
| Bedroom | Lower level | 19'7'' x 12'7'' |
| Storage | Lower level | 8'4'' x 11'8'' |
| Utility room | Lower level | 8'4'' x 4'2'' |
| 4pc Bathroom | Main level | 7'4'' x 8'10'' |
| Full bathroom | Main level | 7'9'' x 8'11'' |
| Bedroom | Main level | 9'1'' x 10'1'' |
| Primary Bedroom | Main level | 11'8'' x 12'7'' |
| Bedroom | Main level | 11'6'' x 12'6'' |
| Other | Main level | 15'1'' x 15'7'' |
| Dining room | Main level | 9'3'' x 15'3'' |
| Family room | Main level | 21'4'' x 15'3'' |
| Kitchen | Main level | 9'4'' x 12'10'' |
Location
This REALTOR.ca listing content is owned and licensed by REALTOR® members of The Canadian Real Estate Association
Data provided by: Okanagan-Mainline Real Estate Board